WELCOME
Designed for lake views, space and quiet days
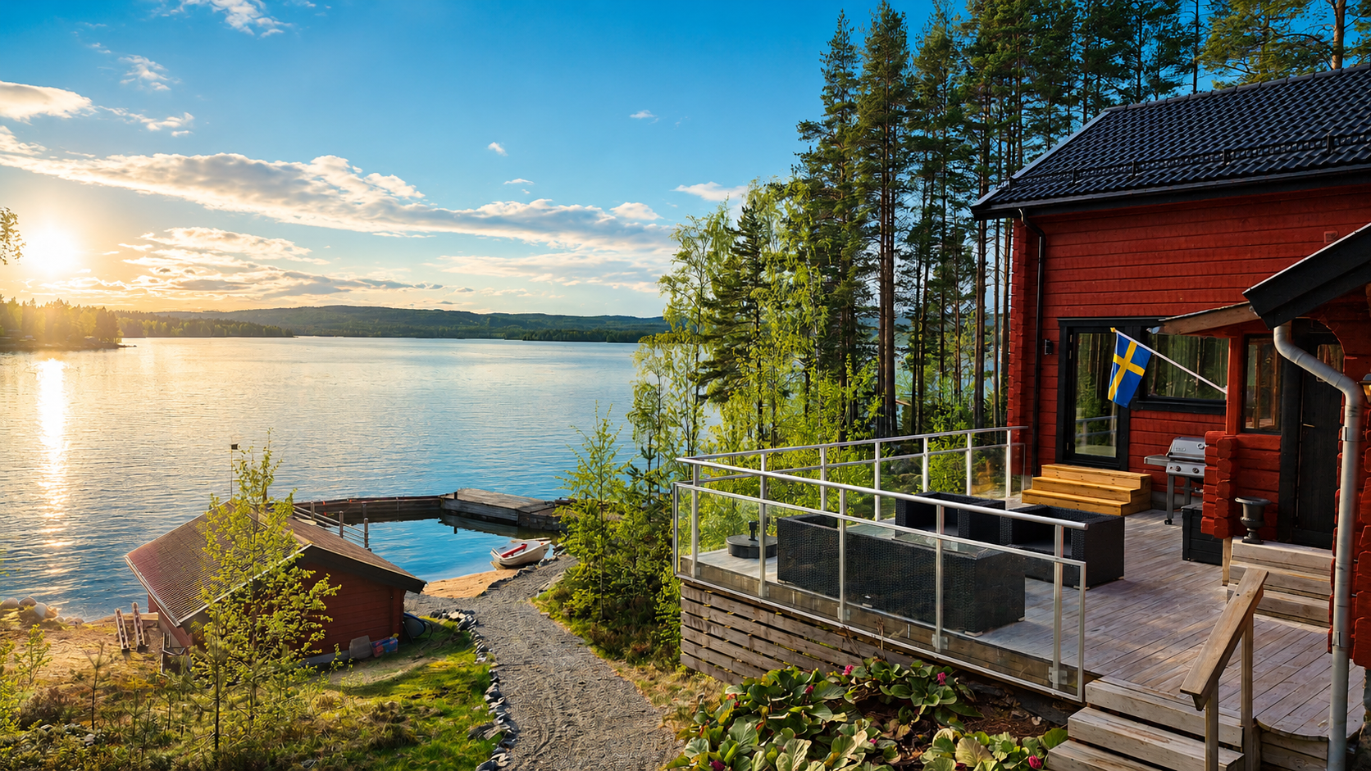
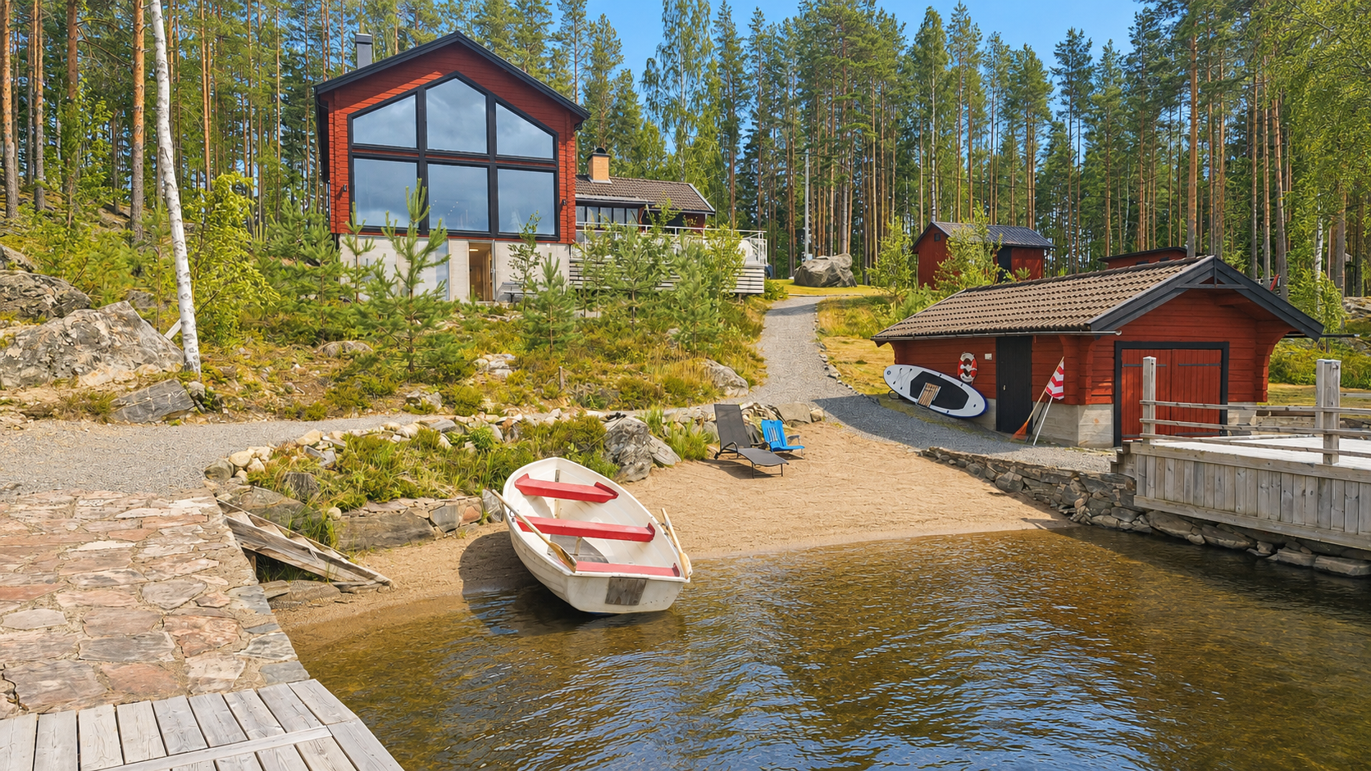

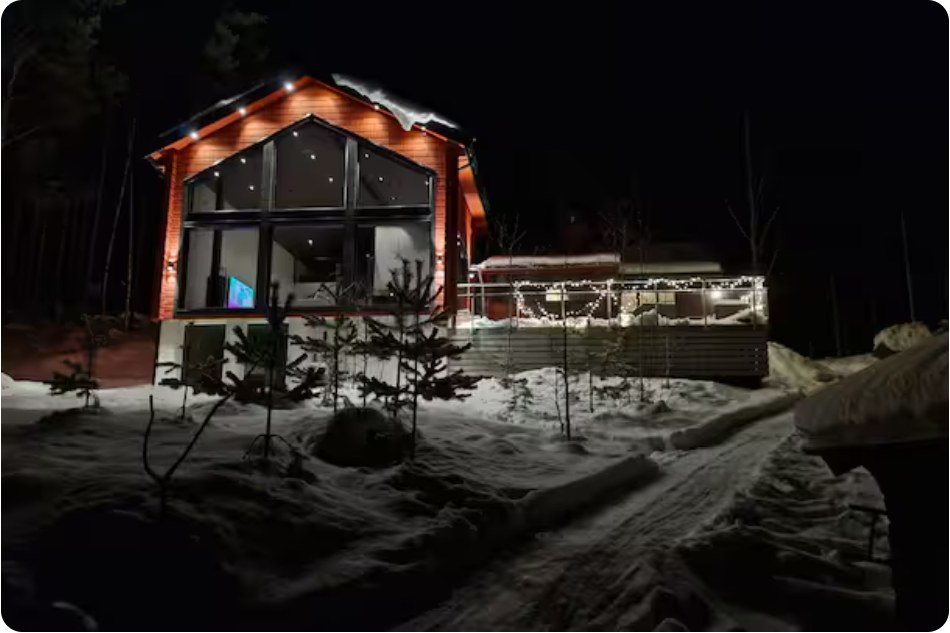
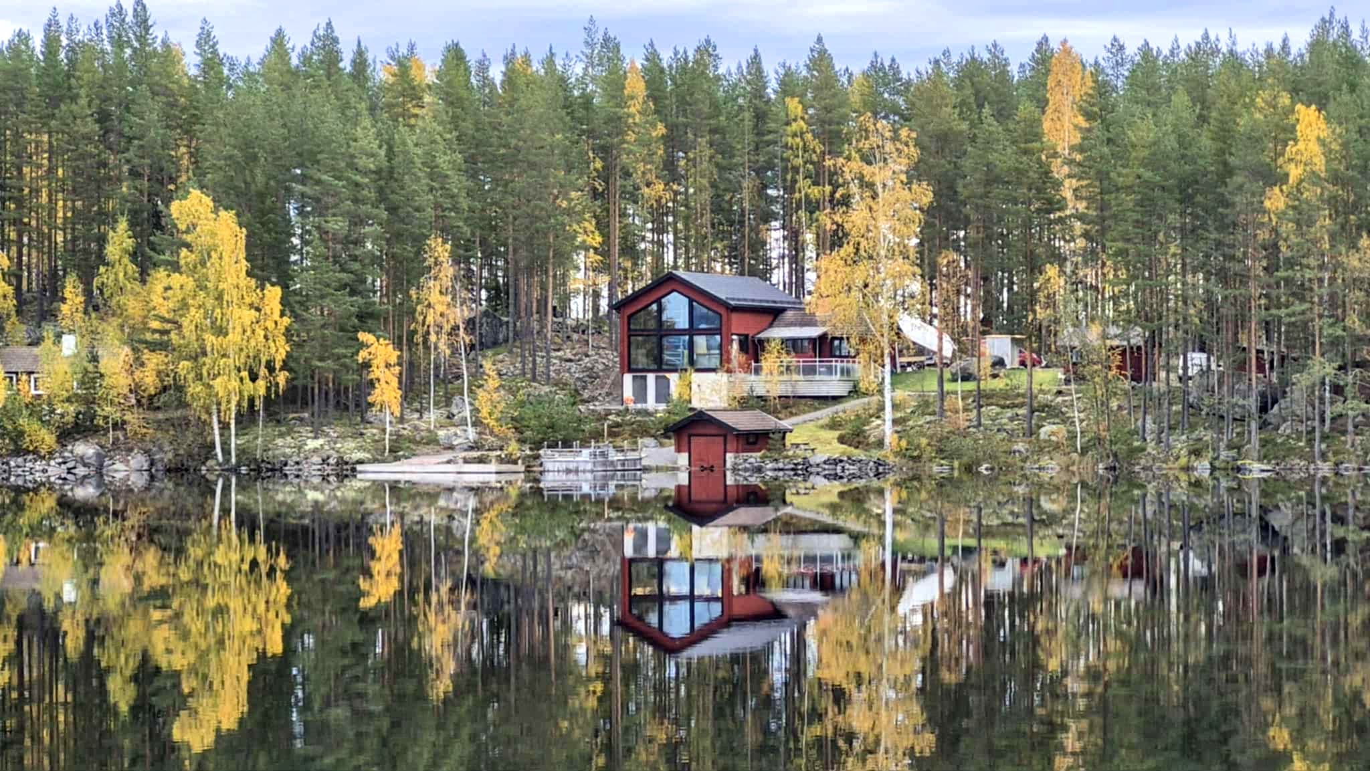
On a headland, only 25 metres from a private sandy beach, this family holiday home combines its original 1960s character with a new extension completed in 2026. Around 200 m², panoramic windows and a 5.7-metre ceiling create space for up to six guests.
It is a peaceful place for swimming, nature, sauna evenings and long dinners on the terrace, while still being only about 25 minutes from Falun.
ROOMS AND SPACES
A closer look at the house
Sleeping arrangements
Bedroom 1
One 180 cm bed
Bedroom 2
One 160 cm bed
Bedroom 3
Two 90 cm beds + one 140 cm bed
Living room
Panoramic lake views, a fireplace and a 75-inch TV.
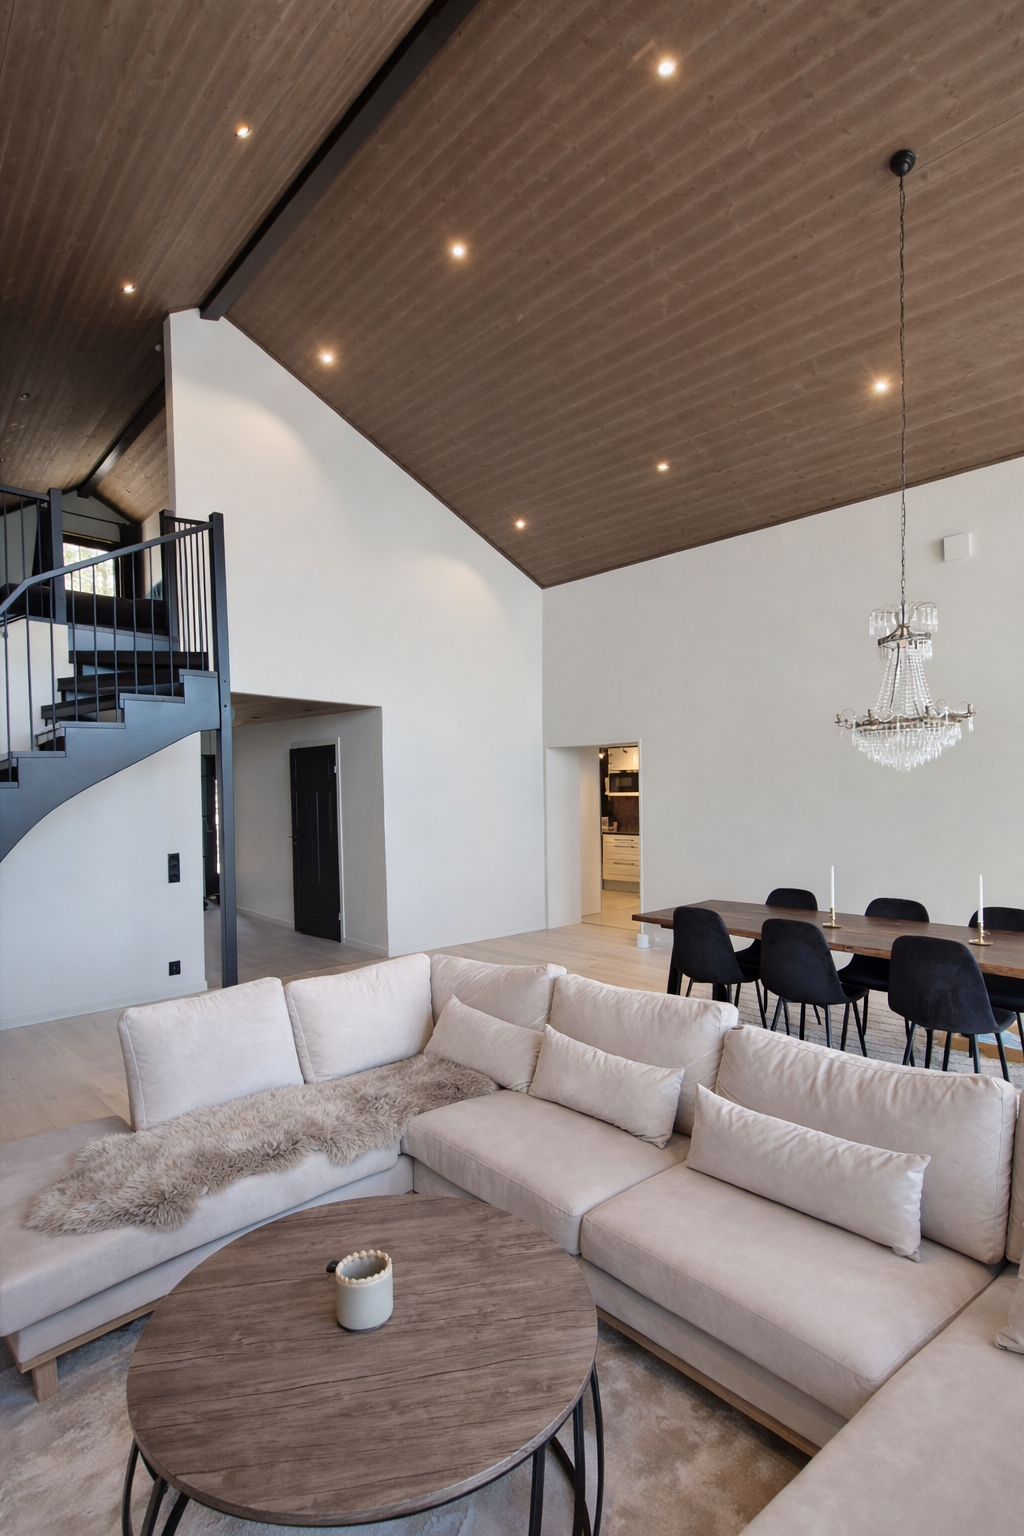
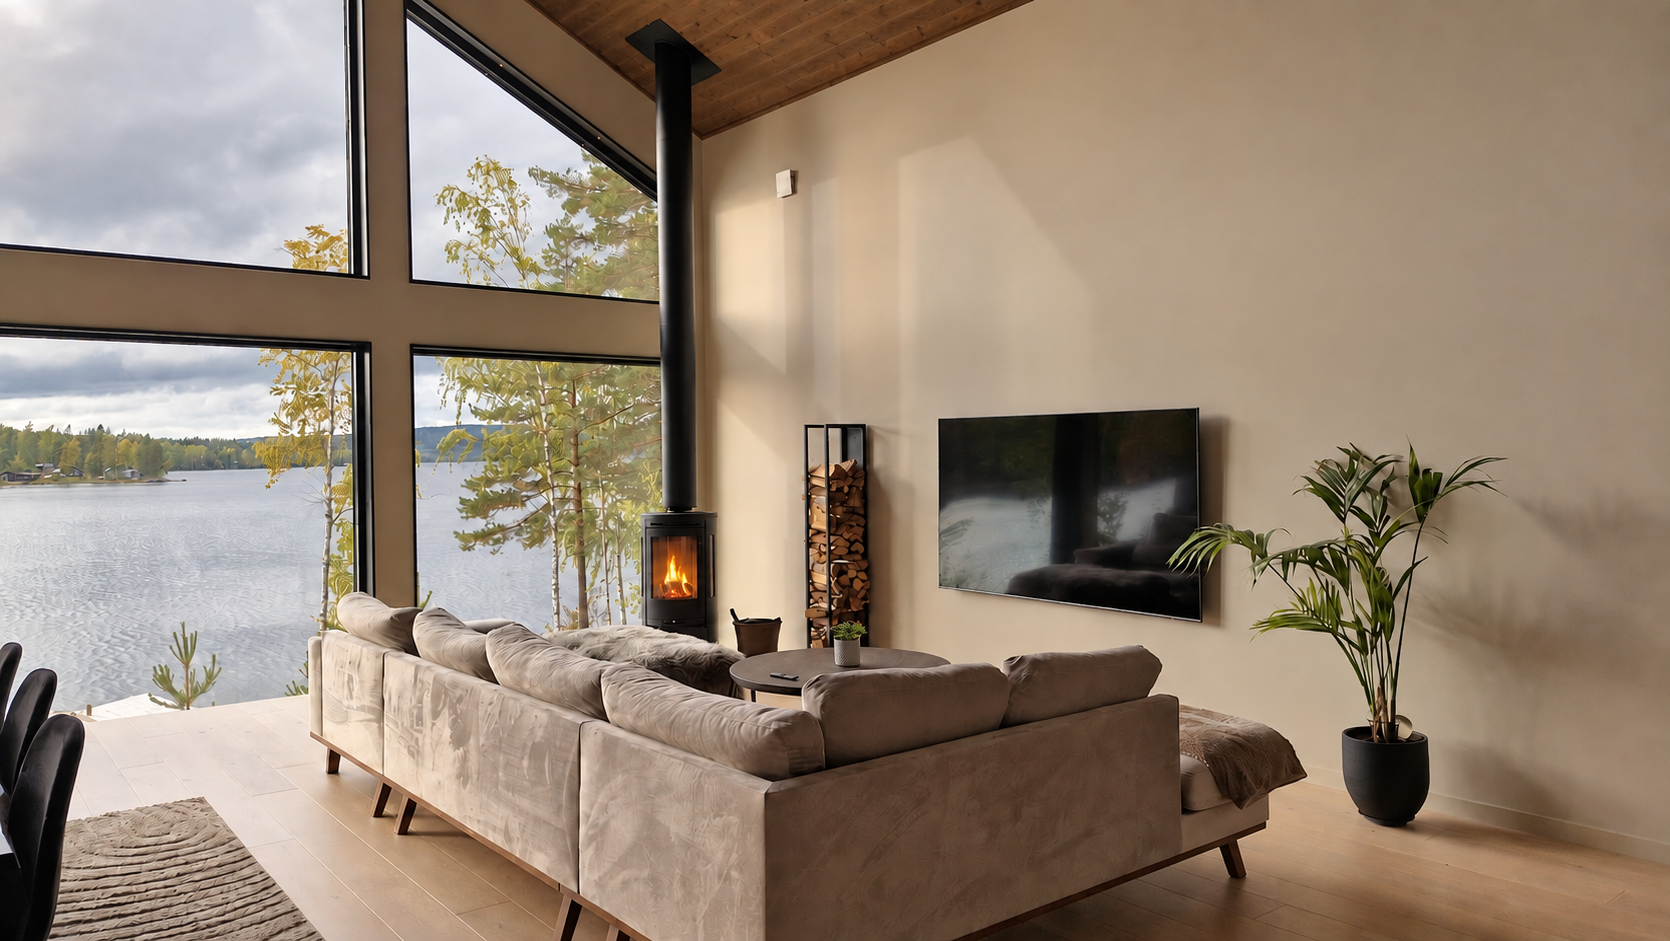
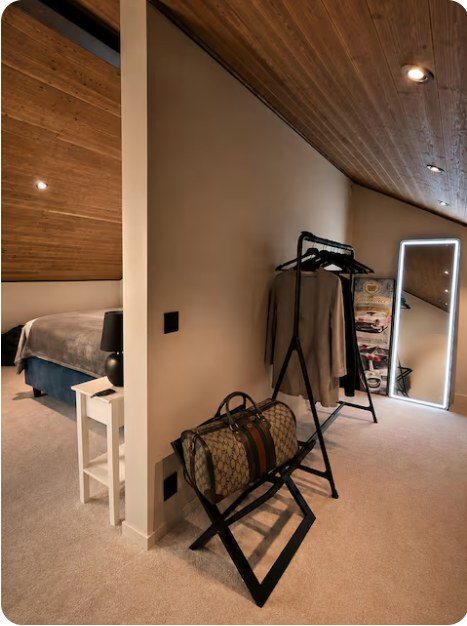
Bedroom 1
Spacious loft bedroom, about 35 m², with a walk-in closet.
180 cm wide bed · clothing storage · quiet upper floor

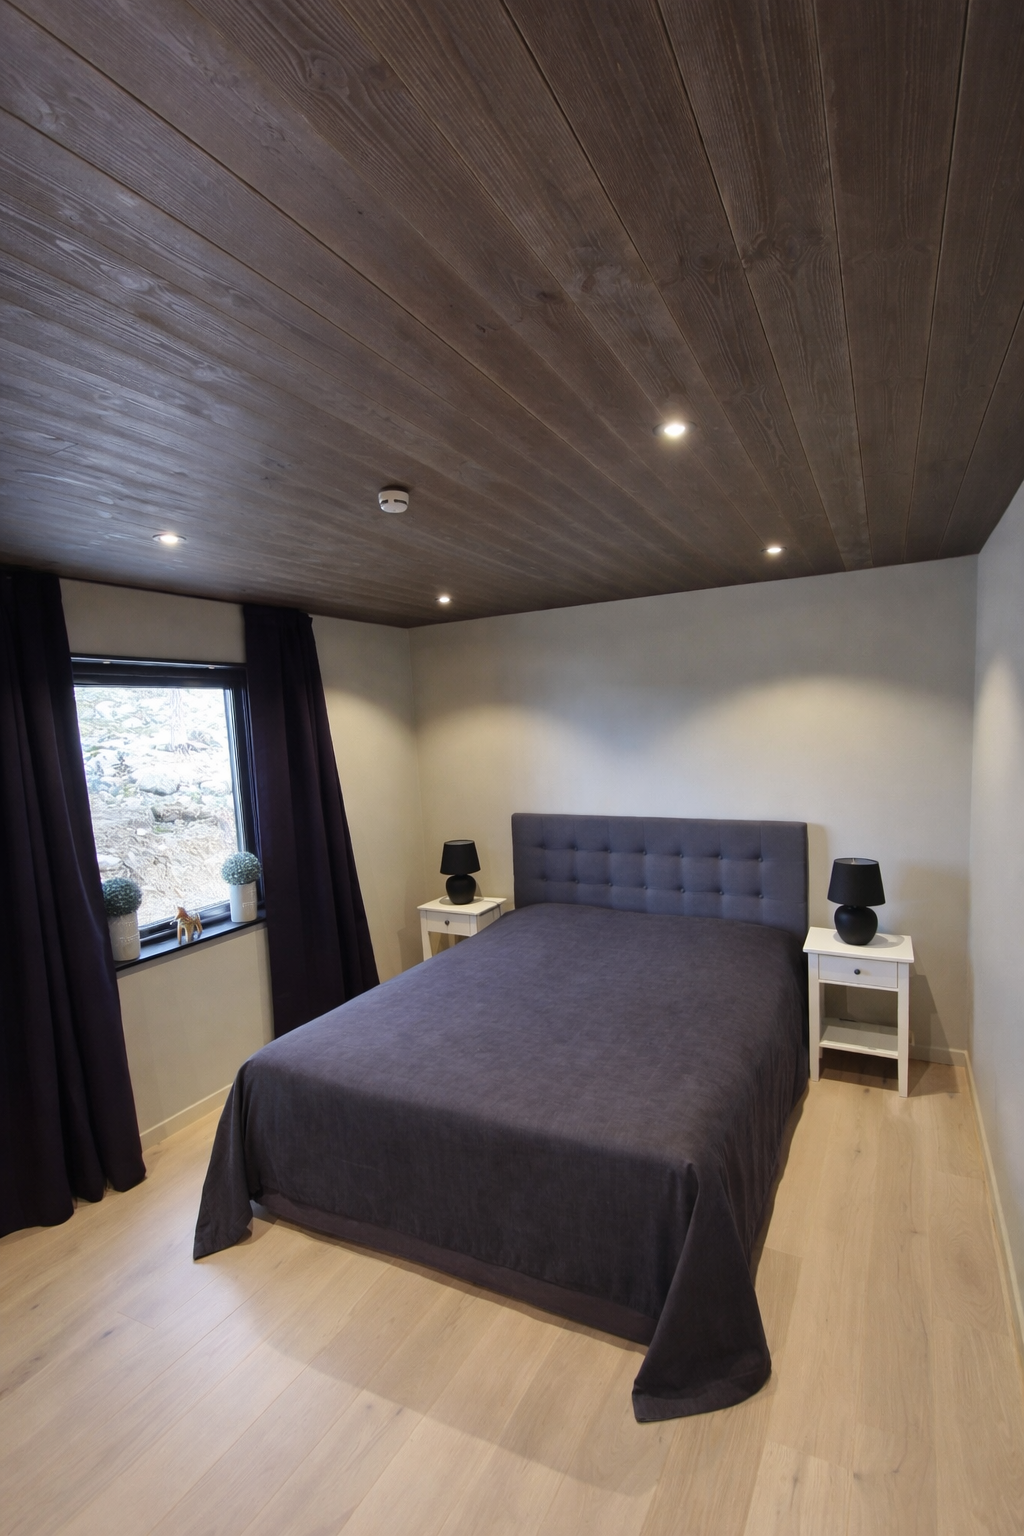
Bedroom 2
160 cm wide bed · clothing storage · iron · heating · dedicated workspace

Bedroom 3
Two 90 cm wide beds and one 140 cm wide bed · extra pillows and blankets · TV
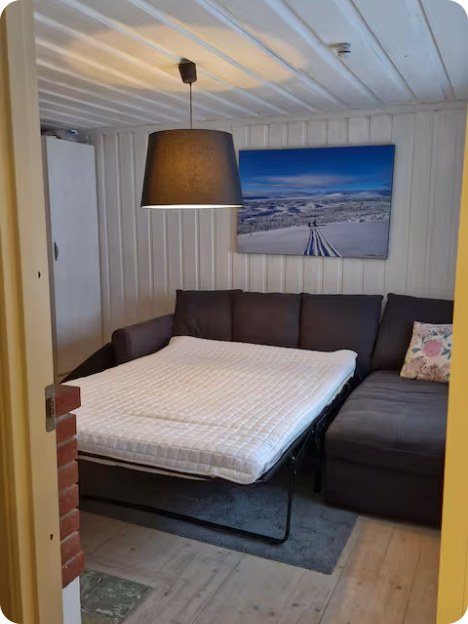
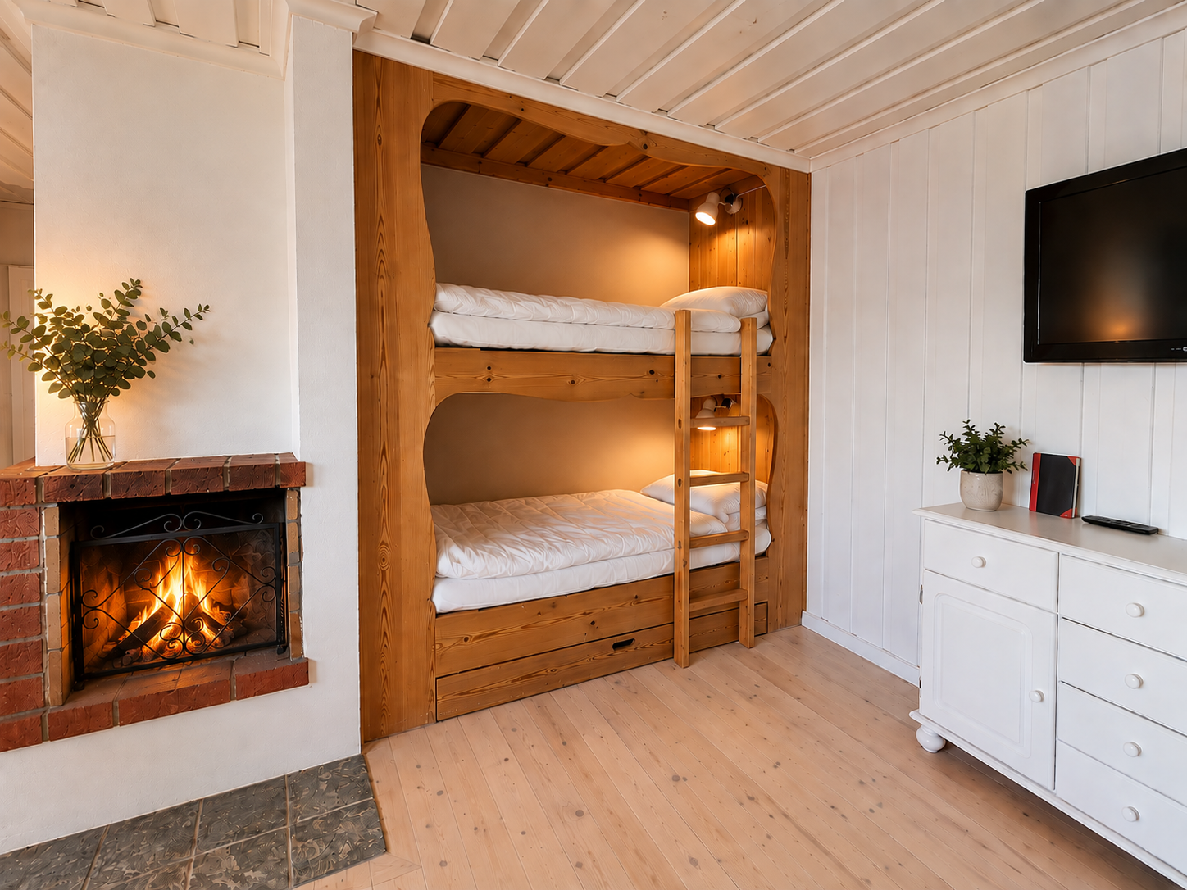
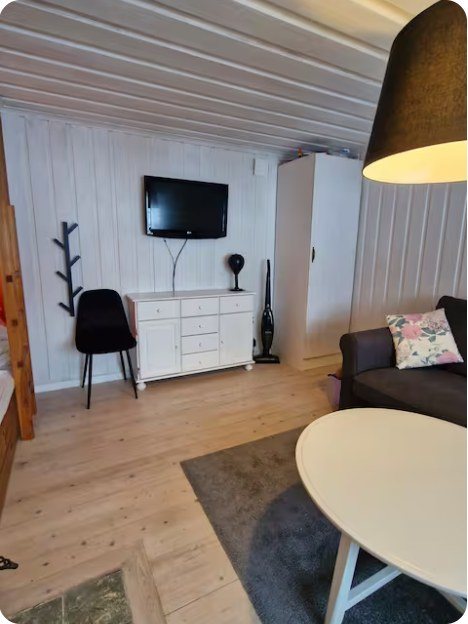
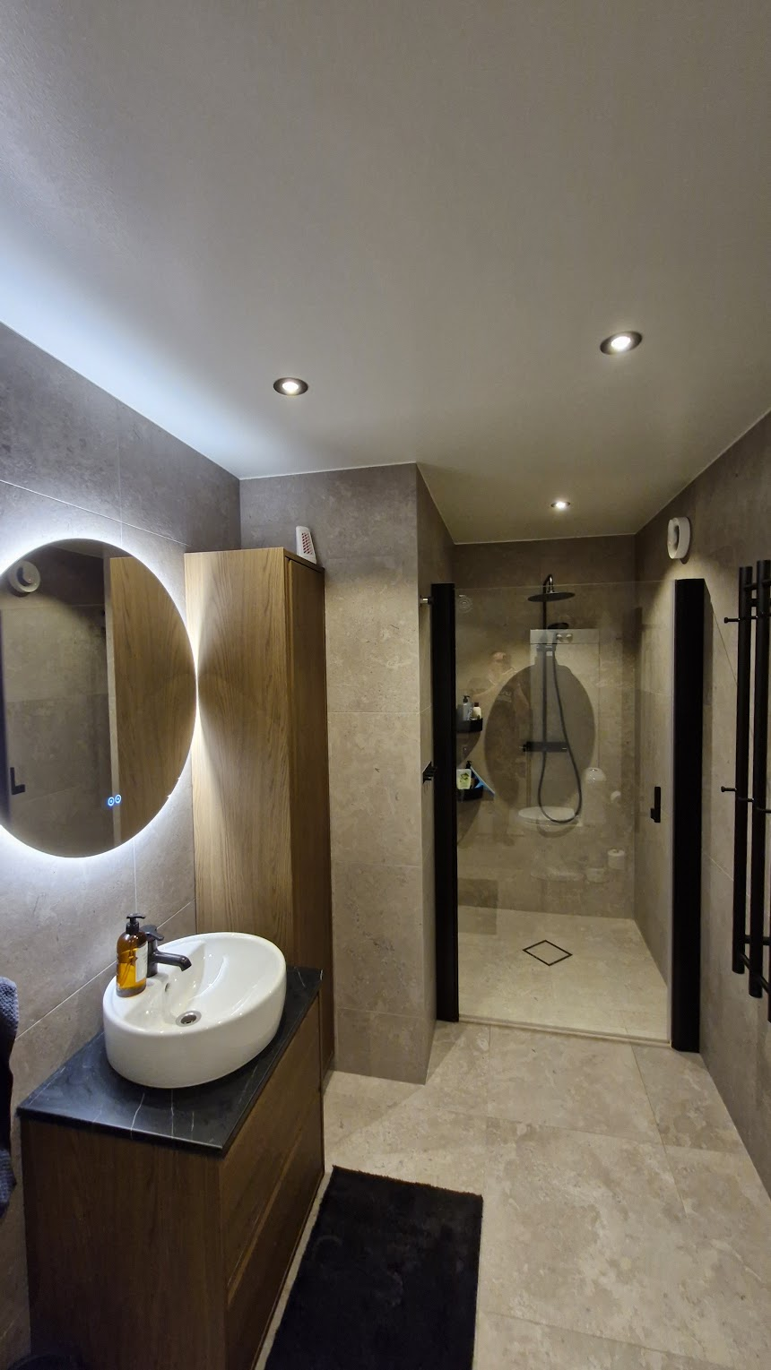
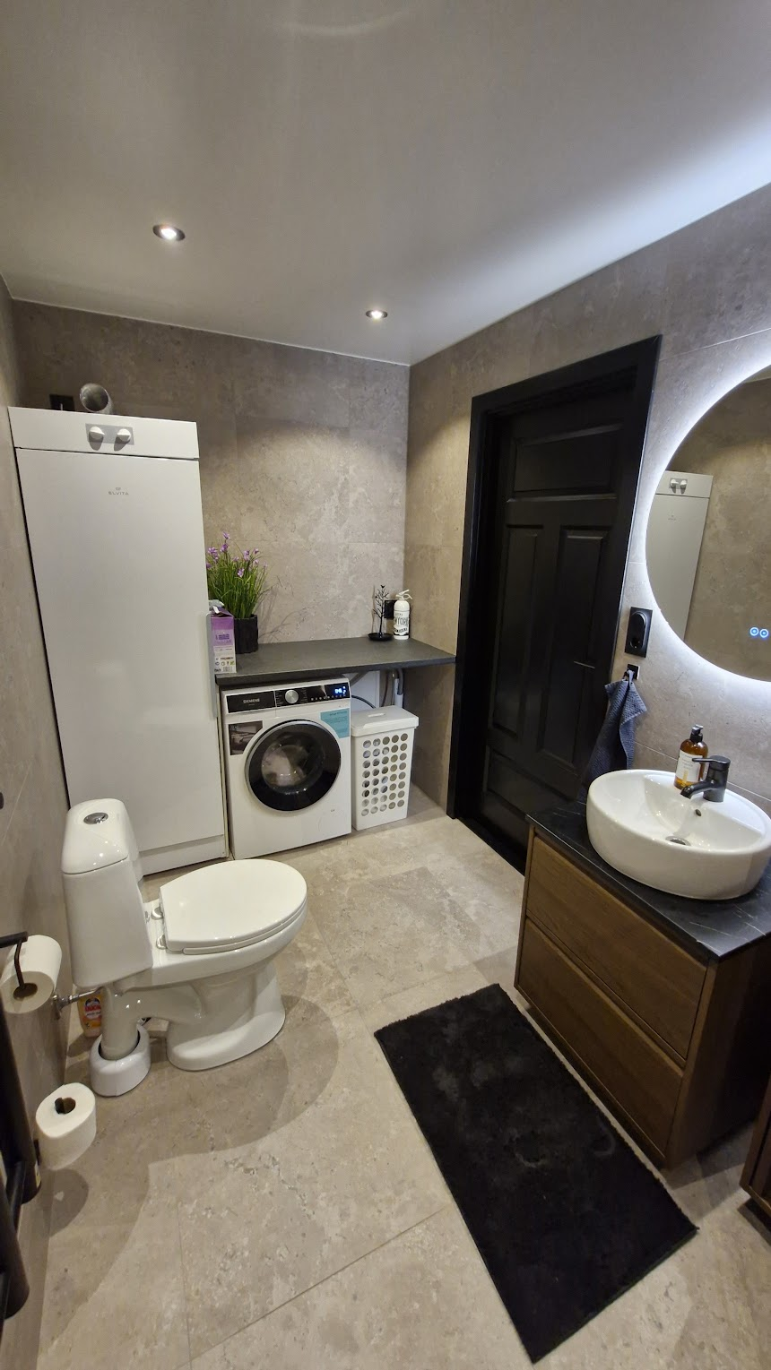
Fully equipped bathroom
Shower · WC · washing machine · drying cabinet · heated towel rail · hair dryer
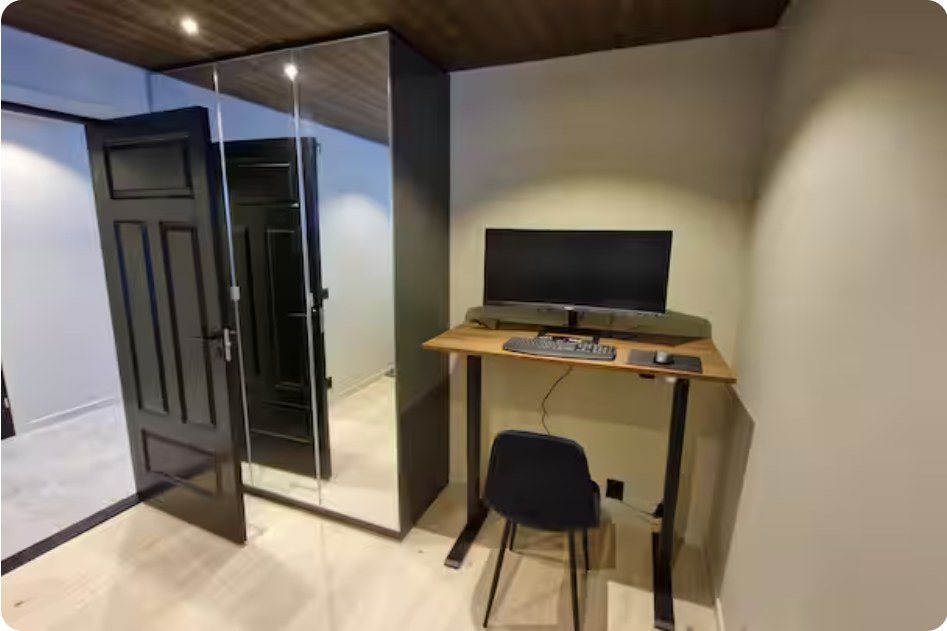
Workspace
34-inch monitor with USB-C connection · keyboard and mouse · height-adjustable desk
Backyard
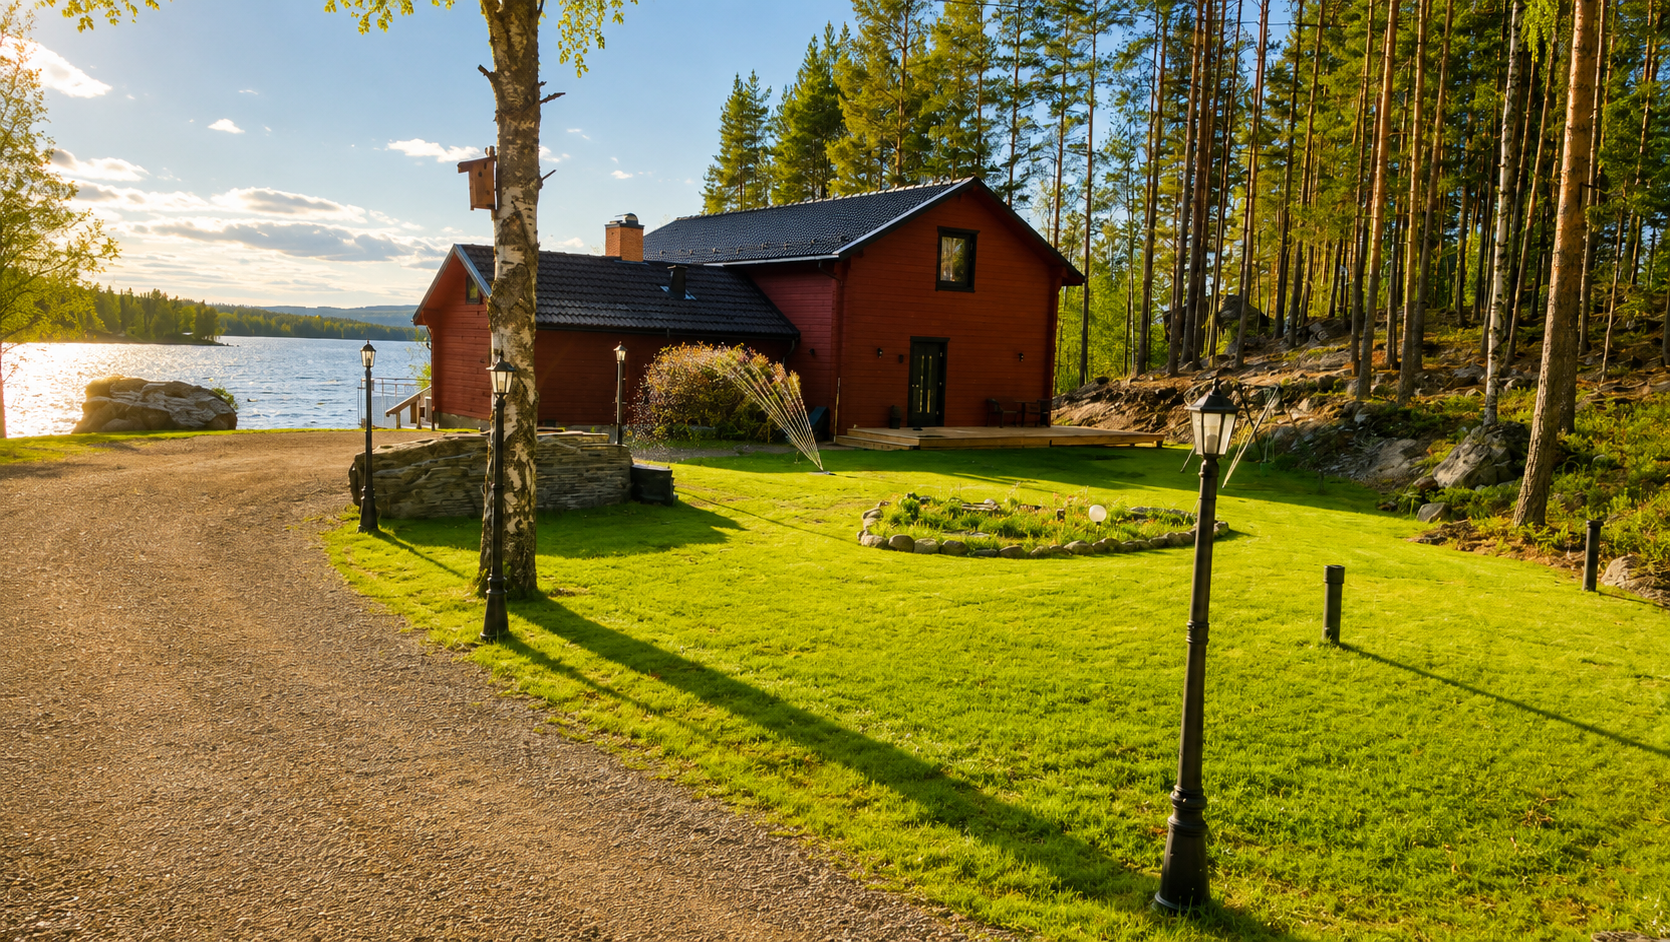
Garden · forest edge · swing · playhouse · peaceful morning coffee

Terrace
BBQ grill · outdoor dining · lounge furniture · lakeside sunsets
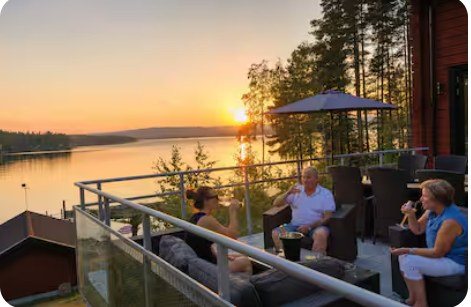
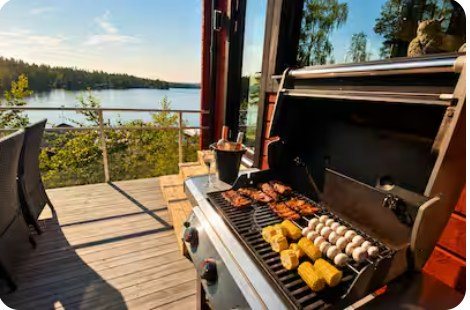
Exterior
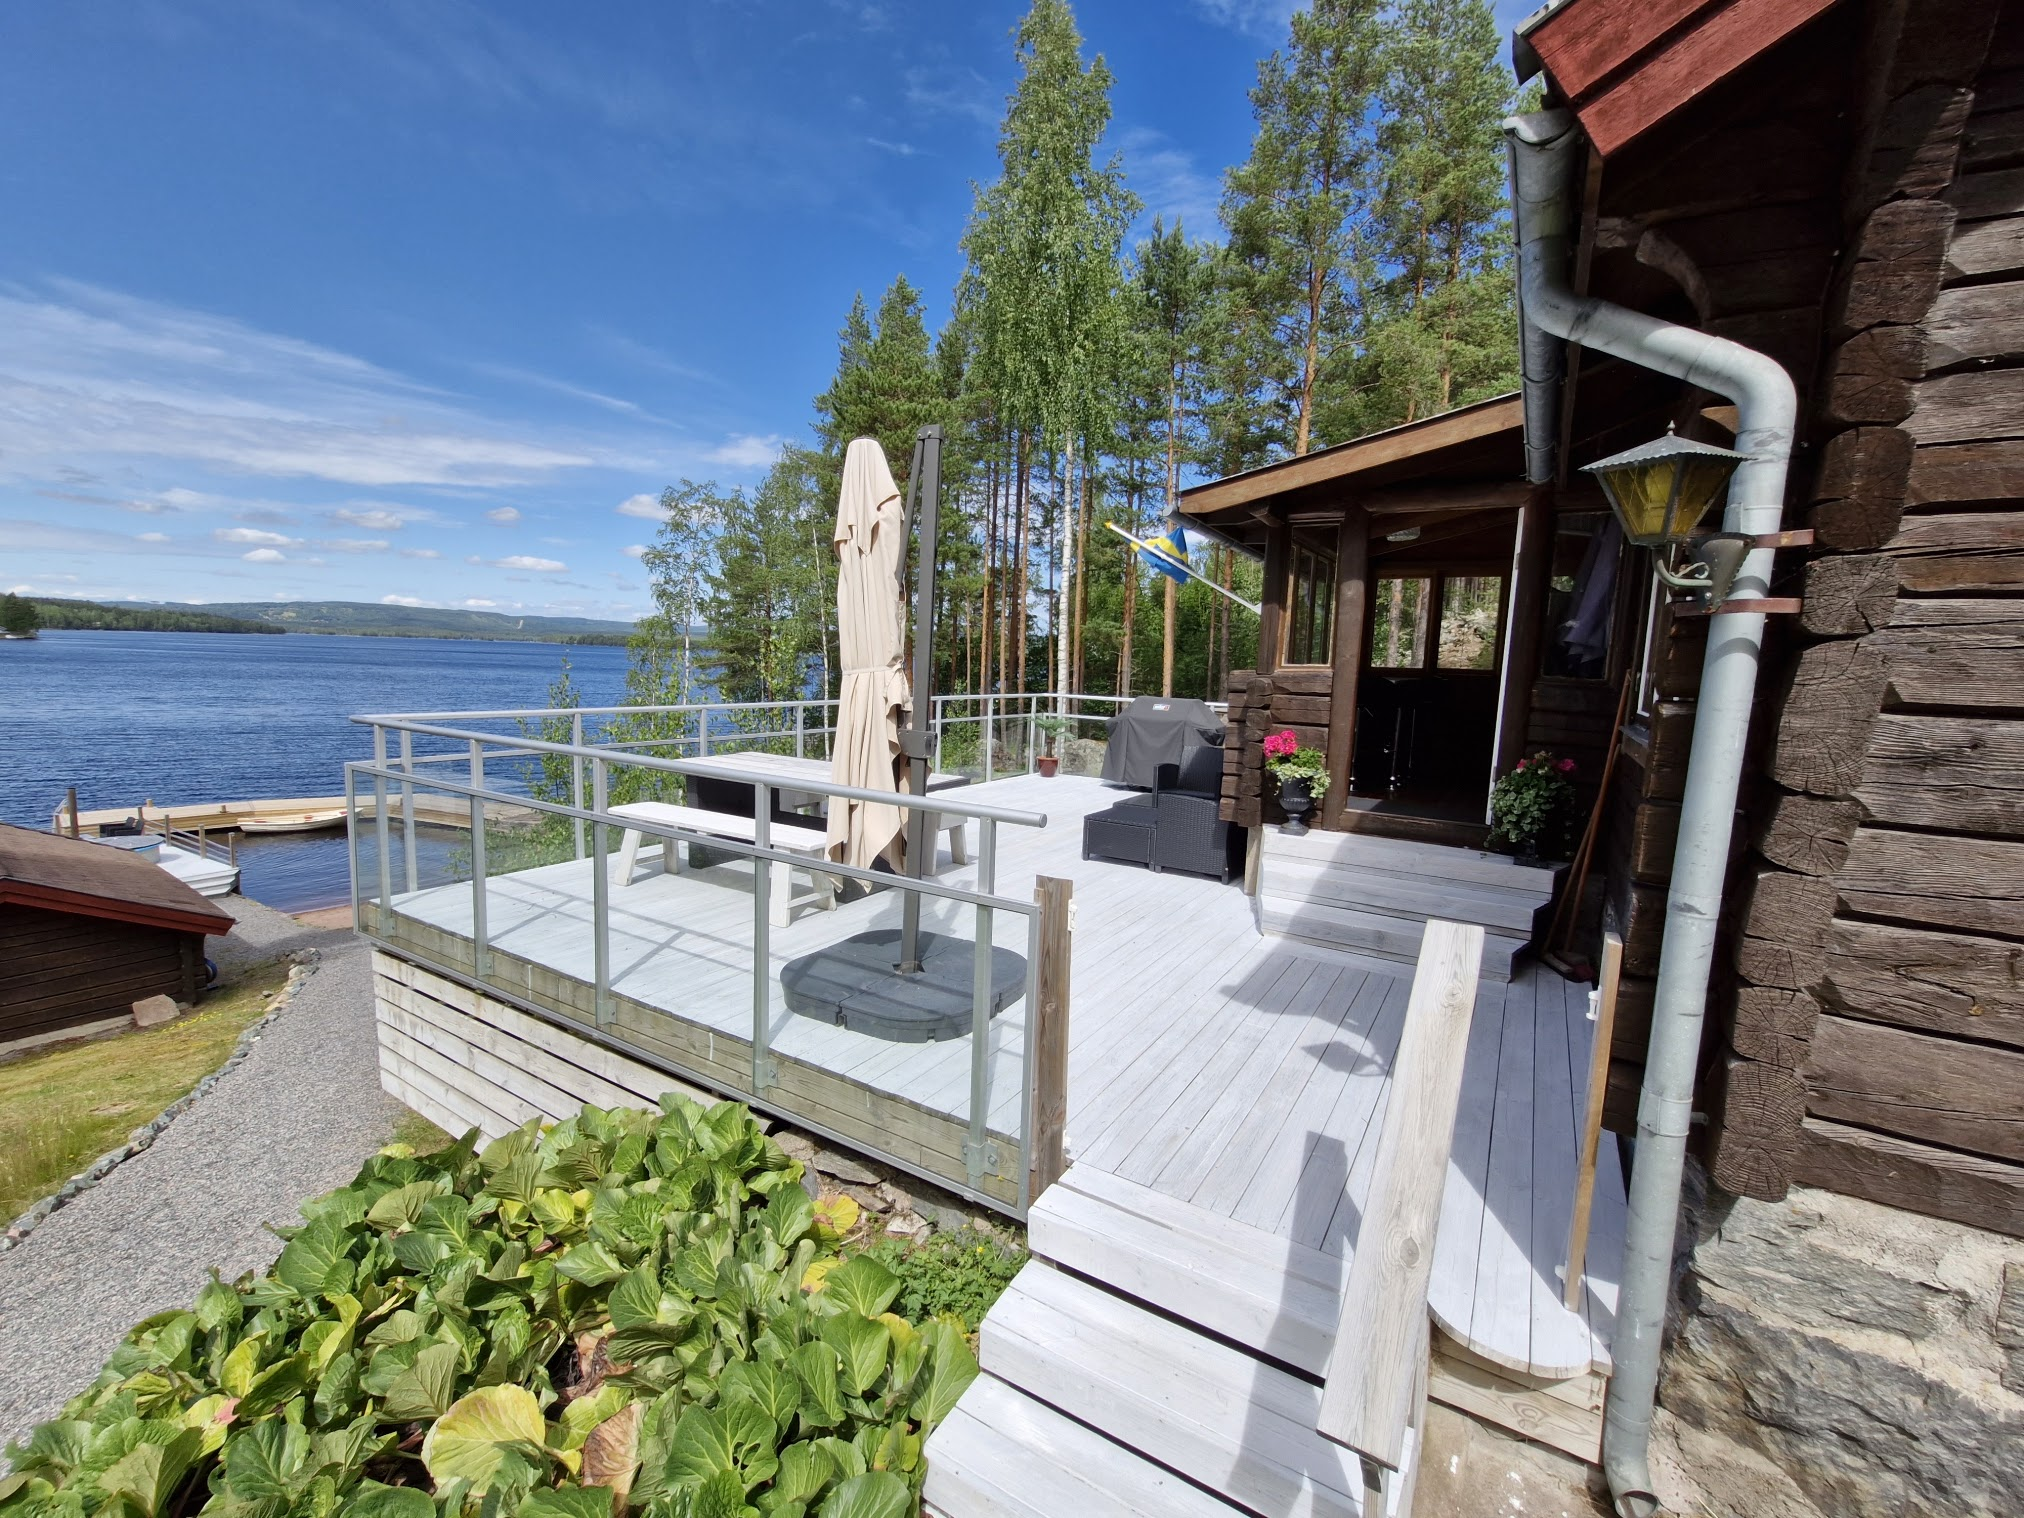
Lakefront · EV charger · outdoor dining · beach access · boat place

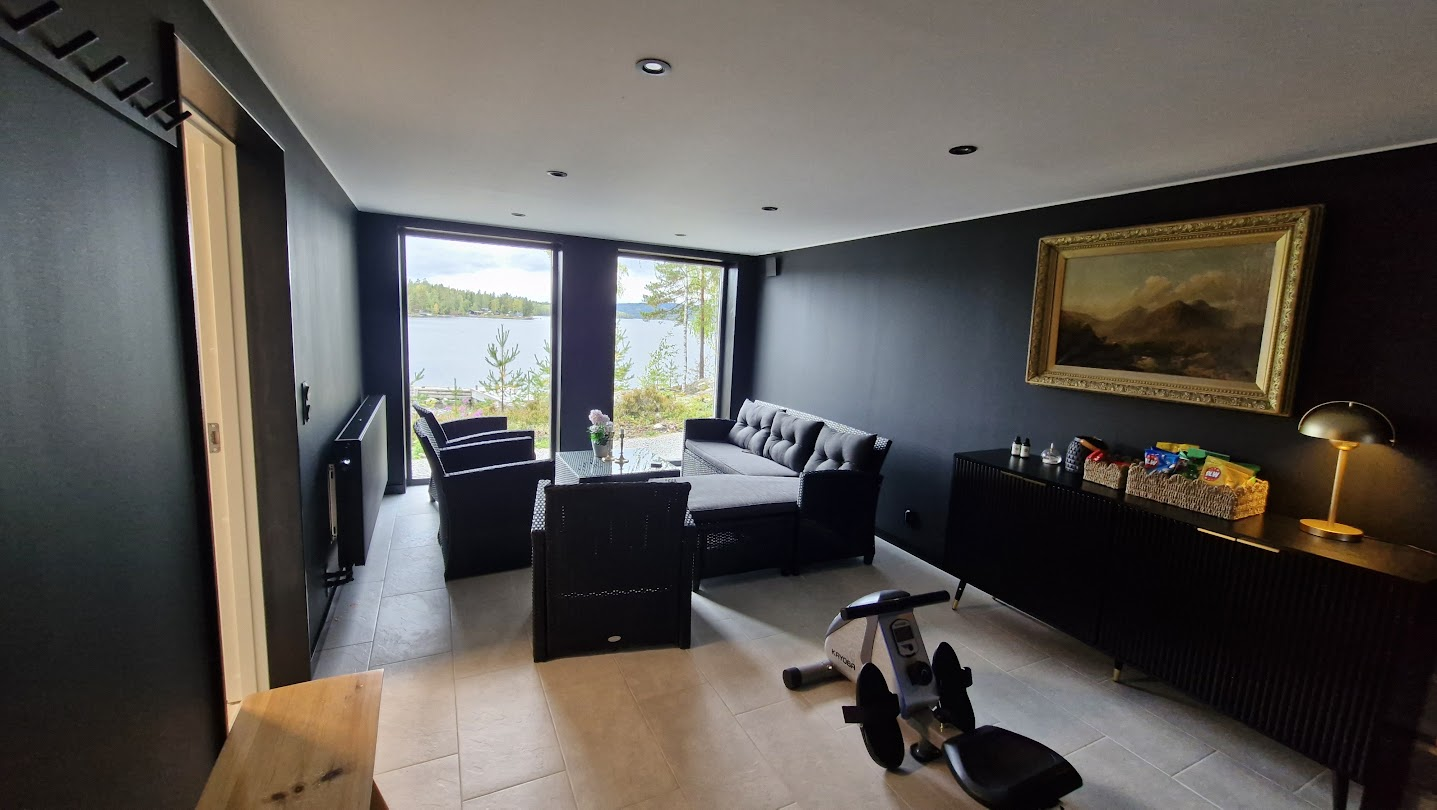
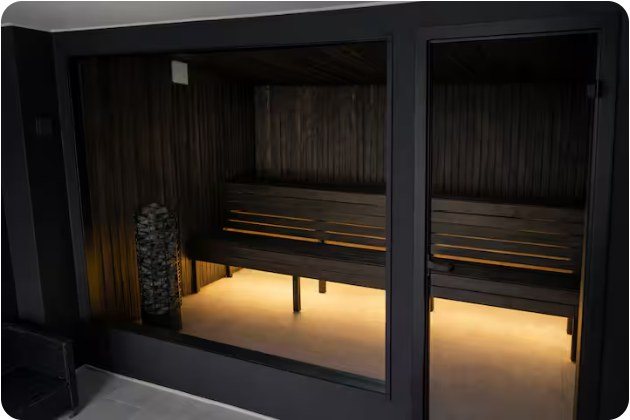
Wellness room
Located on the lower floor.
Private sauna · relaxation area · gym · outdoor shower · lake views
GUEST ACCESS
What guests can use
Guests have access to the whole house, outdoor spaces, sauna with relaxation area, sandy beach and one jetty. The plot is about 2,800 m² and also has a swing and a small playhouse for children.
Please note that the hot tub, guest house and other outbuildings are not included in the rental and are for private use.
PRACTICAL DETAILS
Good to know
Cancellation policy
Cancellation details are confirmed together with the booking, before any payment is made.
House rules
Check-in from 15:00, flexible when possible. Check-out before 11:00. Maximum 6 guests. Minimum booking age is 30 years.
Safety and property
Lakefront property with nearby water. The plot has a swing and playhouse. Only paying guests may visit the property.
Final cleaning by our cleaning company is mandatory. The 850 SEK fee is already included in the total booking price and is not added afterwards.
When sending a booking request, please write a few lines about yourselves and the purpose of your stay.
Parts of the kitchen and one bedroom are in the original part of the house from 1960, renovated in 2015 and 2026 with additions including a new fridge, freezer and worktop. The older part is fully integrated with the 2026 extension.
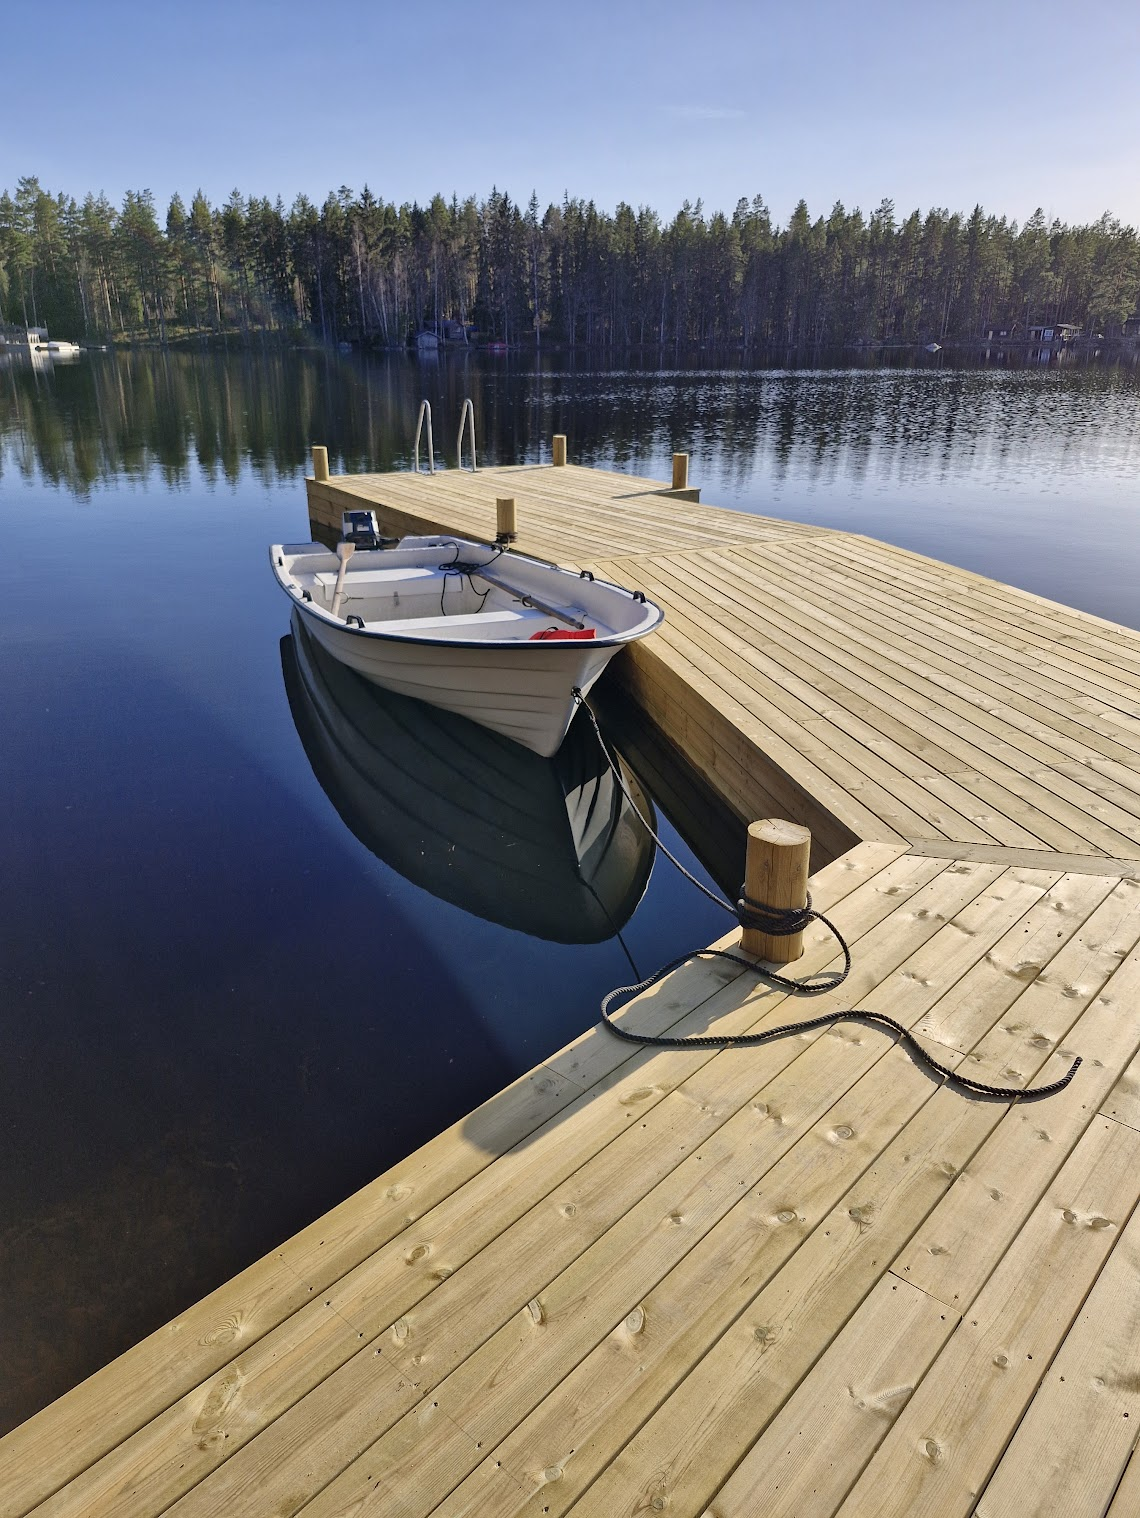
One of the jetties was damaged in a storm in late 2025. It has now been largely restored. The remaining work is to build a new wooden deck on the outermost section and reinstall the swimming ladder.
Electric car charger is available and charged at 3 SEK/kWh.
MEET YOUR HOST
Hosted by Alexander and Malin

Alexander
Host
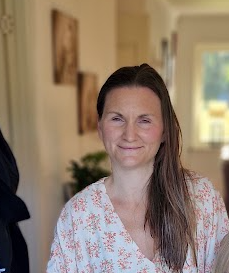
Malin
Co-host
Hi! We are a family that loves Dalarna and nature. Since 2022 we have had the joy of welcoming guests to our holiday home outside Falun.
The house has been in our family since 1960 and means a great deal to us. During 2024-2026 we carried out a major extension with panoramic windows, sauna and relaxation area to create a place where guests can unwind and enjoy the lake view.
We always do our best to make guests feel warmly welcome and to help them have a memorable stay.
Response rate 100%. Usually replies within one hour.
DISTANCES
Close to Dalarna, even closer to the lake
AMENITIES
Comforts and equipment
- Private sauna
- Lake access and beach access
- Boat place, boat and SUP
- Outdoor dining area and furniture
- BBQ grill and grill tools
- Outdoor shower
- Garden, swing and playhouse
- Fully equipped kitchen
- Dishwasher, oven, stove and microwave
- Fridge, freezer, coffee maker and kettle
- Toaster, blender, cookware and tableware
- Wine glasses and dining table
- Basic cooking essentials
- Washer, drying rack and drying cabinet
- Wifi and portable wifi
- TV and fireplace
- Dedicated workspace
- Air conditioning and heating
- Free parking on the property
- EV charger
- Fire extinguisher, smoke alarm and first aid kit
- High chair
- Crib and foldable travel crib on request
- Extra pillows and blankets
- Hangers and clothing storage
- Hair dryer and iron
- Private entrance
- Long-term stays allowed
WHY GUESTS LOVE IT
Highlights
IDEAL FOR
A place for slow days together
Questions before your stay
Who is the house suitable for?
The whole house accommodates up to six guests and suits families, couples and friends. Lake House Dalarna, also known as Solsidan Dalarna, is by Lake Rogsjön in Dalarna, Sweden, about 25 minutes from Falun.
Are the sauna and boat included?
The sauna and a boat with an outboard motor are included. Life jackets and some fishing equipment are available. Guests pay for the petrol they use and refill the fuel can before departure.
Practical information for your boat trip
Guests pay for the petrol they use and refill the fuel can before departure. If you cannot refill it in time, please let us know in advance so we can try to arrange a solution.
Open the map on your phone to see marked rocks and shallows. Use it as a reference during your boat trip, keep a lookout and travel slowly near the shore. Not all obstacles may be marked.
Are cleaning and bed linen included in the total price?
Mandatory final cleaning by our cleaning company costs 850 SEK per stay and bed linen costs 150 SEK per guest. Both are included in the total price shown when you select dates and guests.
Can I charge an electric car?
Charging costs 3 SEK per kWh. Connect your car as usual; charging starts automatically according to the house charging schedule.
Are pets allowed?
Pets are not allowed.
How do I book directly?
Choose dates and the number of guests on our booking page to see an estimated total price, then send a request. Your booking is only confirmed after personal confirmation from us. Airbnb is also available as an alternative.
OUR STORY
A house with a history
1960s
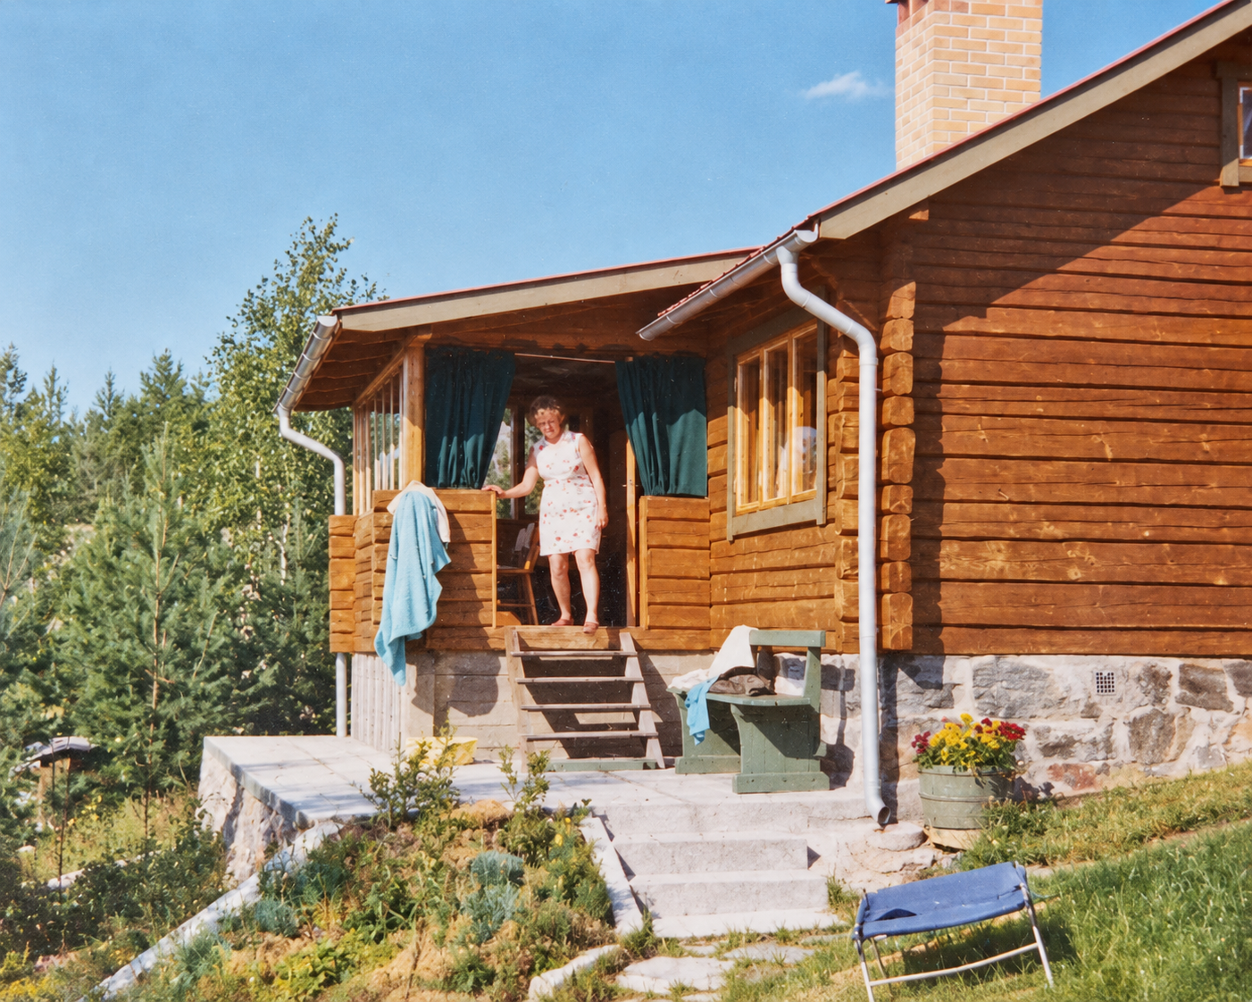
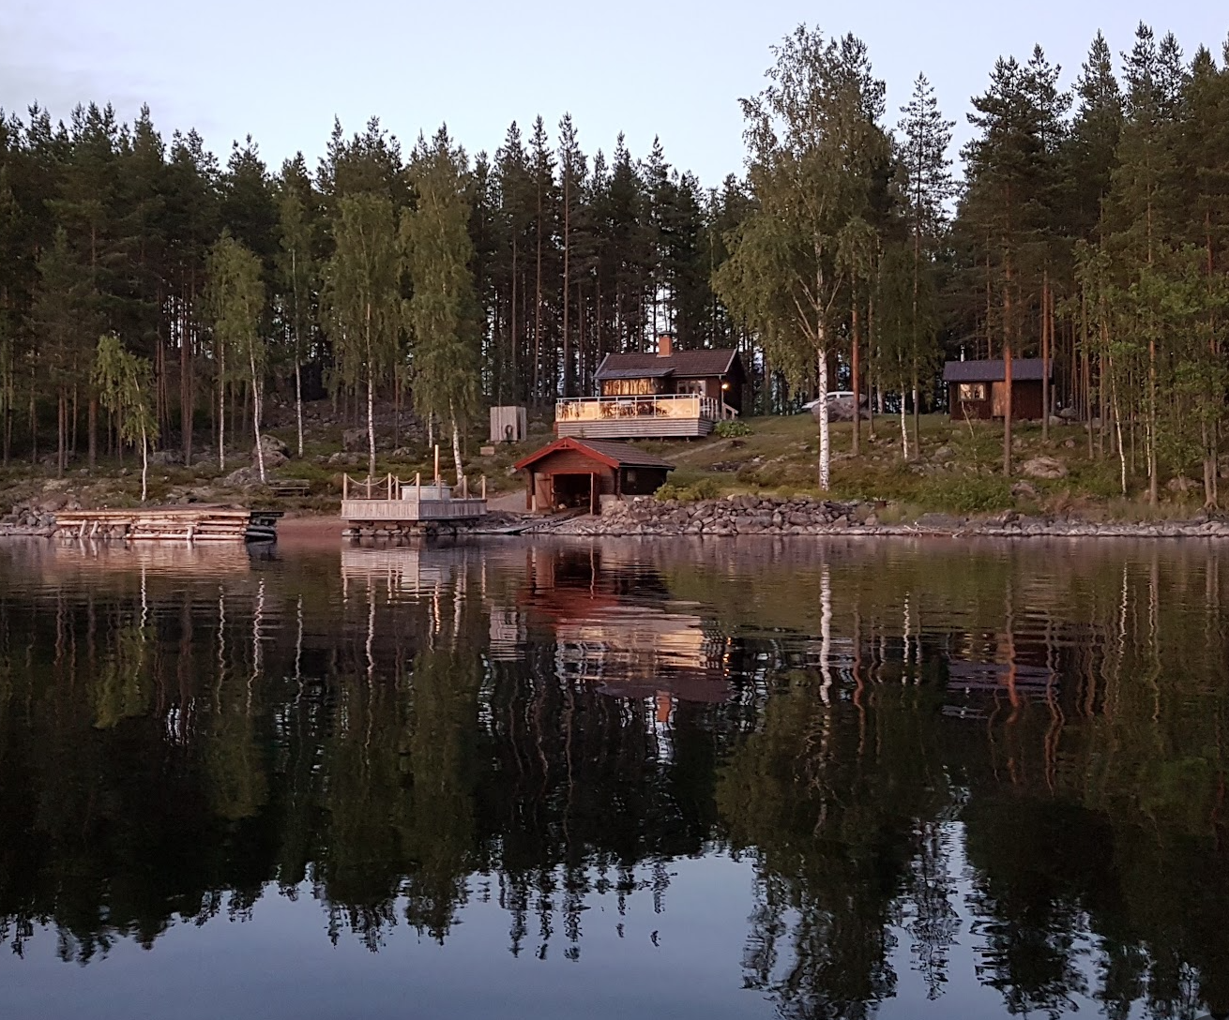
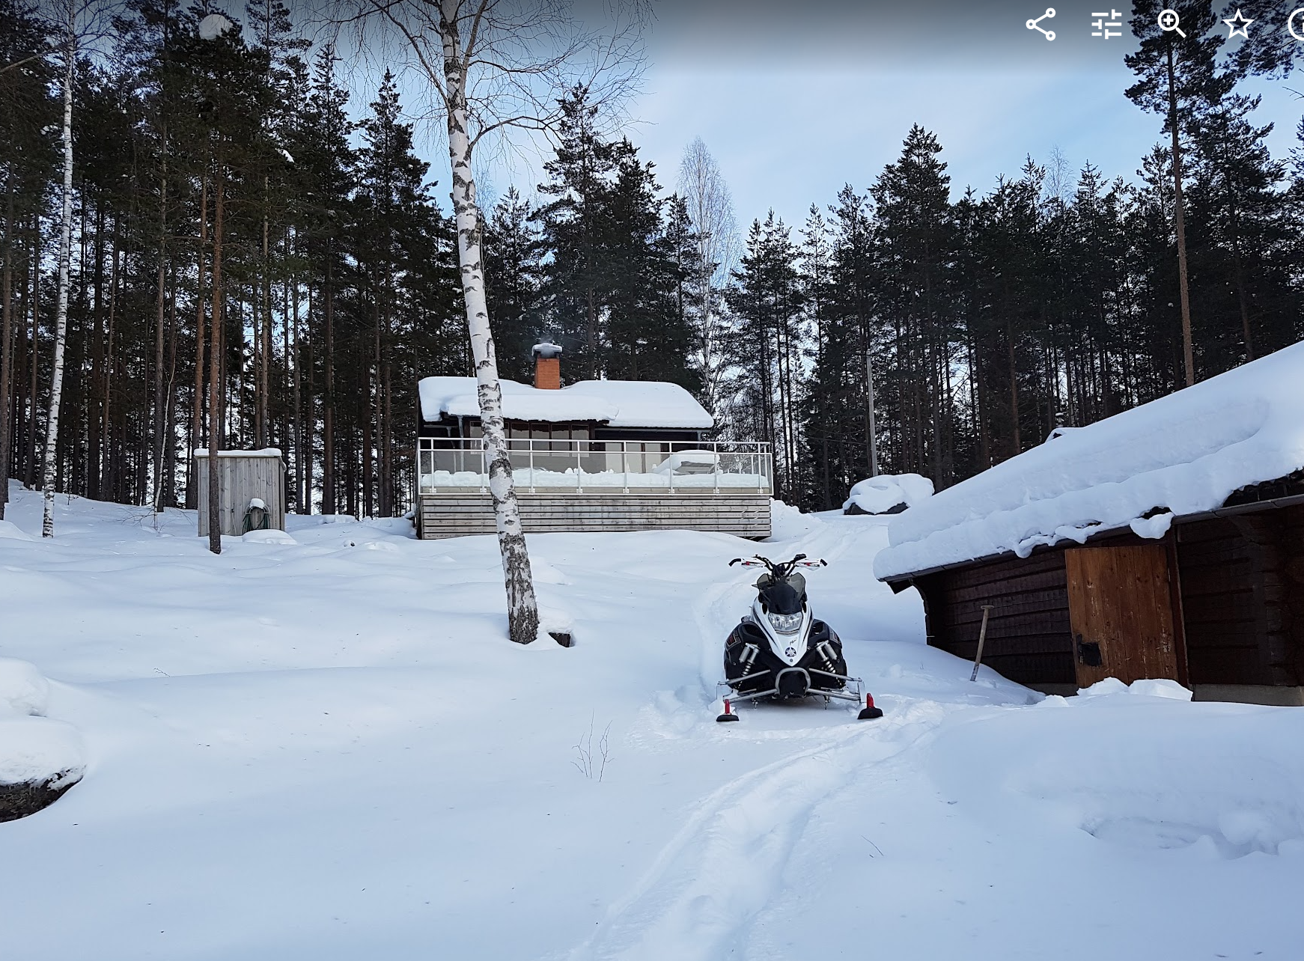
Alexander’s grandparents, Gunvor and Olle, bought the plot in the 1960s to build a holiday home. First, they built a 10-square-metre cabin from reclaimed timber. They lived there with their daughter Ulla, Alexander’s mother, while building the 30-square-metre log house. The little cabin is now a guest cottage.
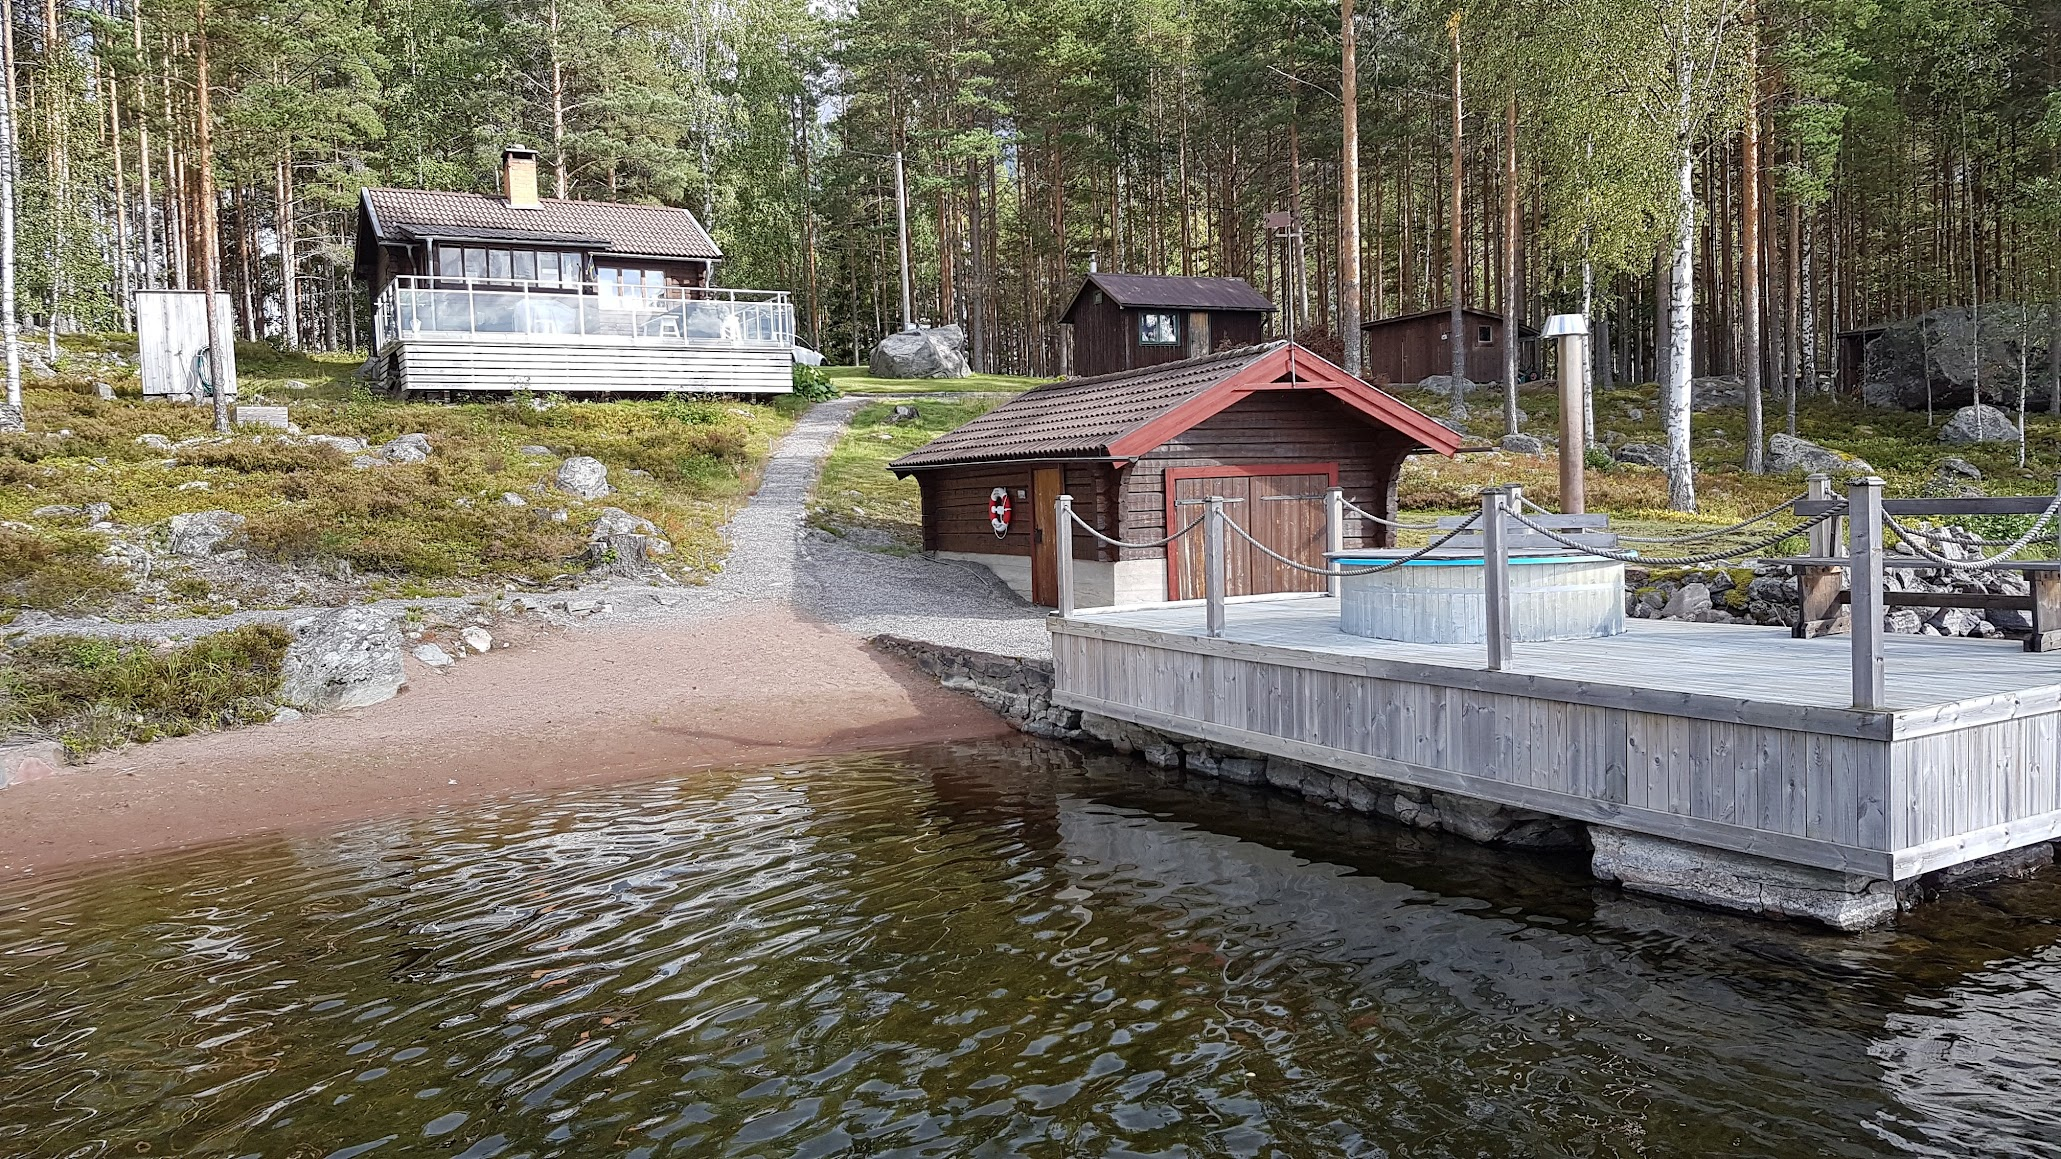
Olle built the jetty by hand, without machinery, and shaped the beach in front of the house. The family estimates that he moved several hundred tonnes of stone. Alexander and Malin later continued renovating the jetty.
2006
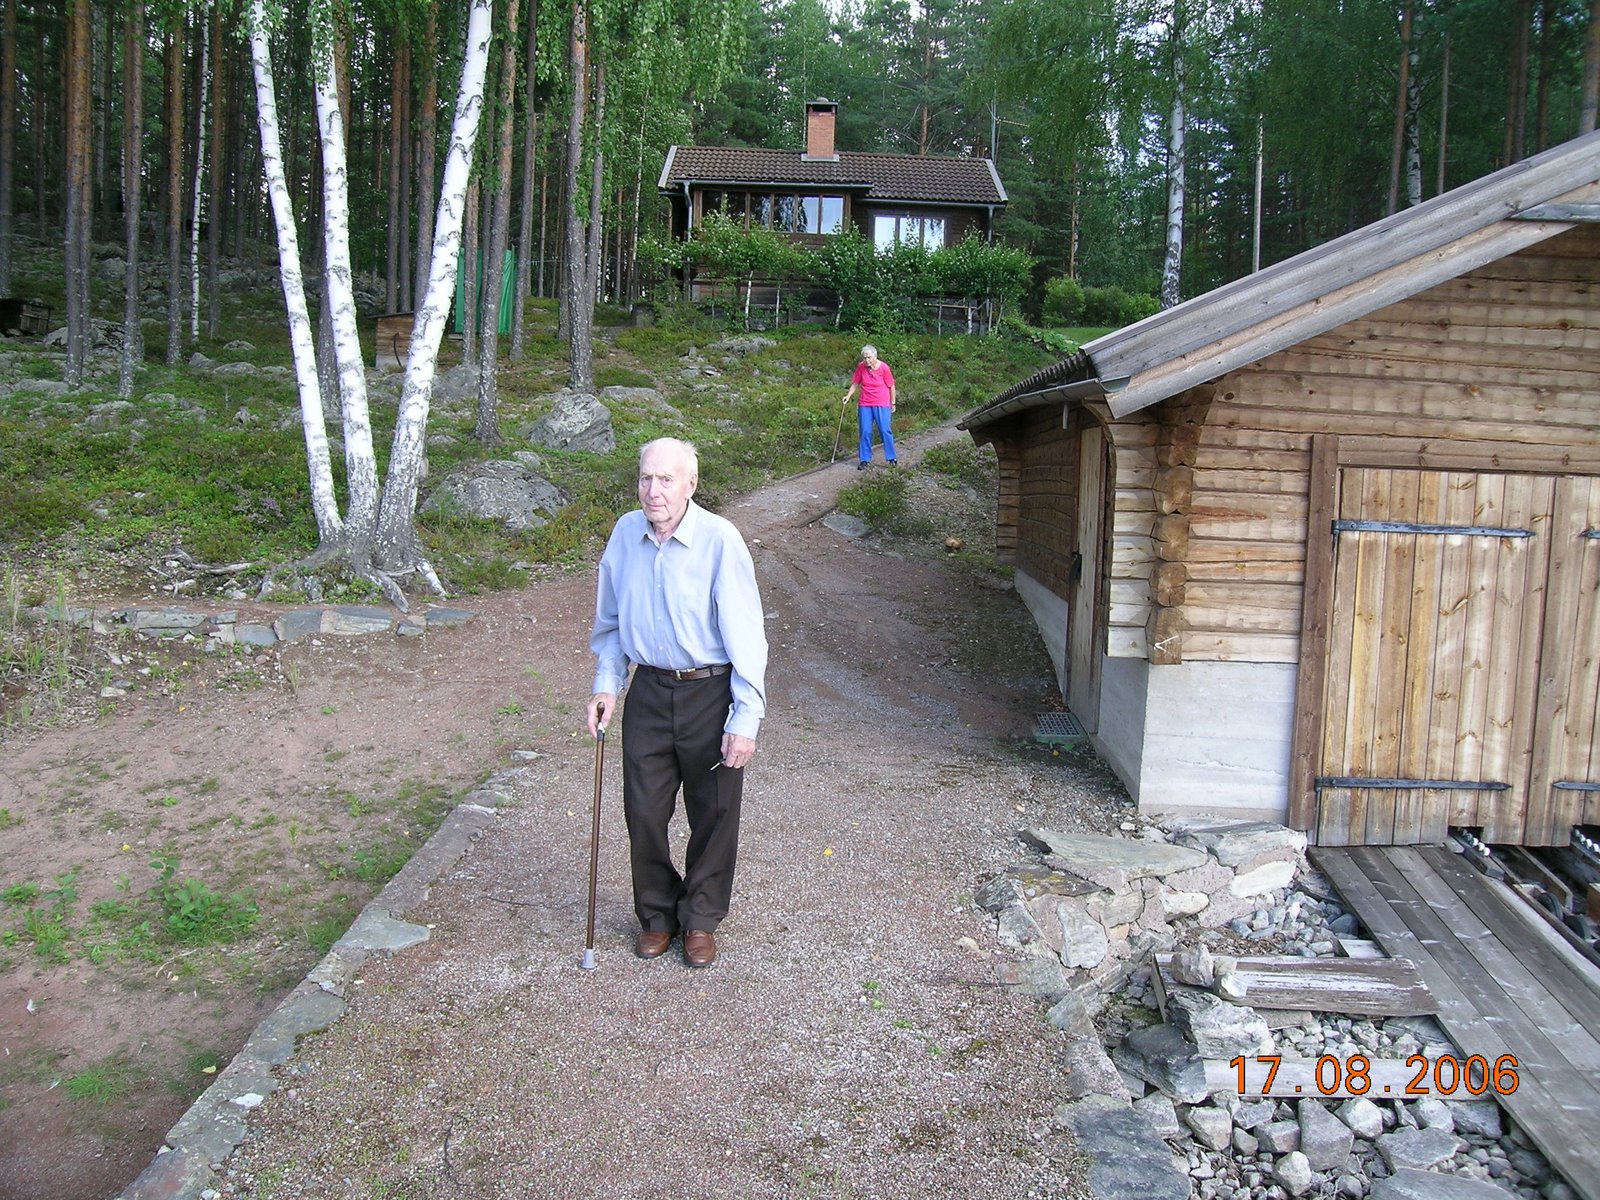
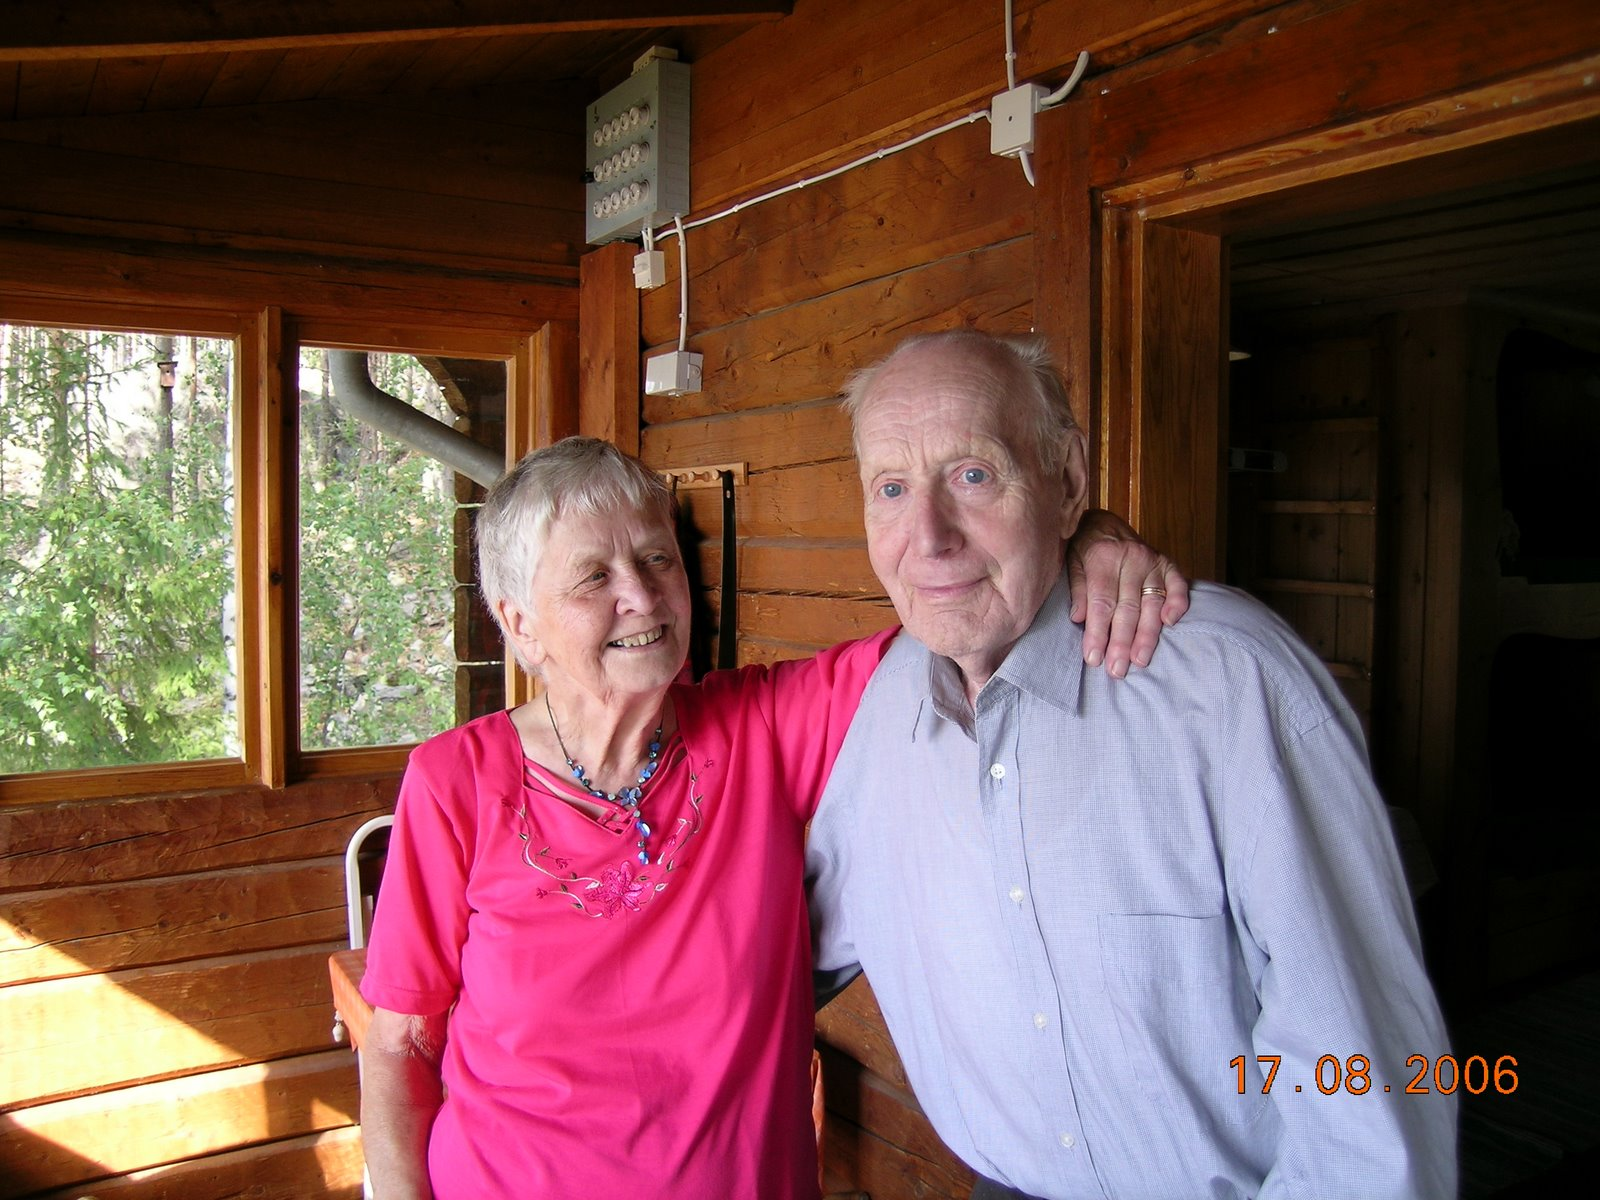
The family enjoyed the house from the 1960s onwards. In August 2006, Olle visited for the last time before his death in December that year.
2011
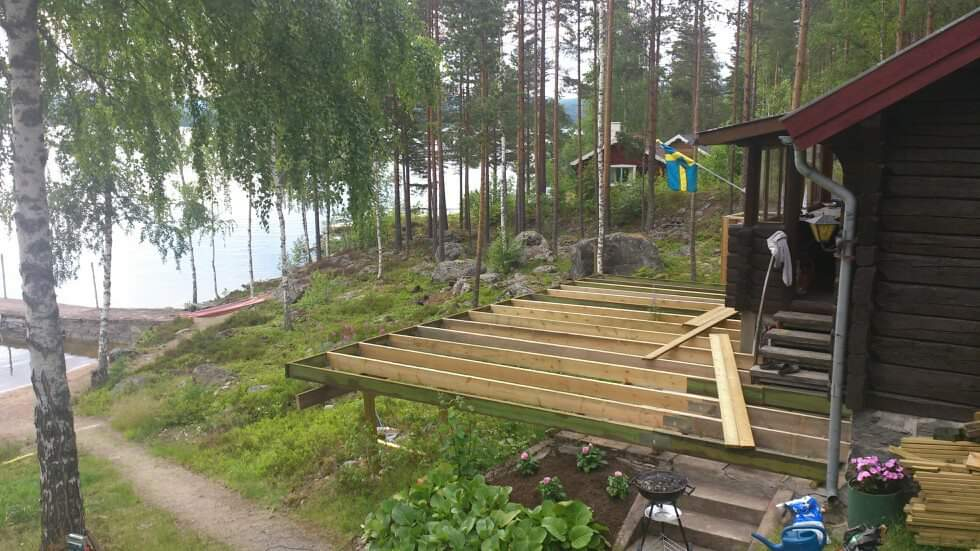
In 2011, Alexander began restoring the property. Since then, he has devoted all available time to refining and improving this family place.
2015
2017
2018
2019
2024
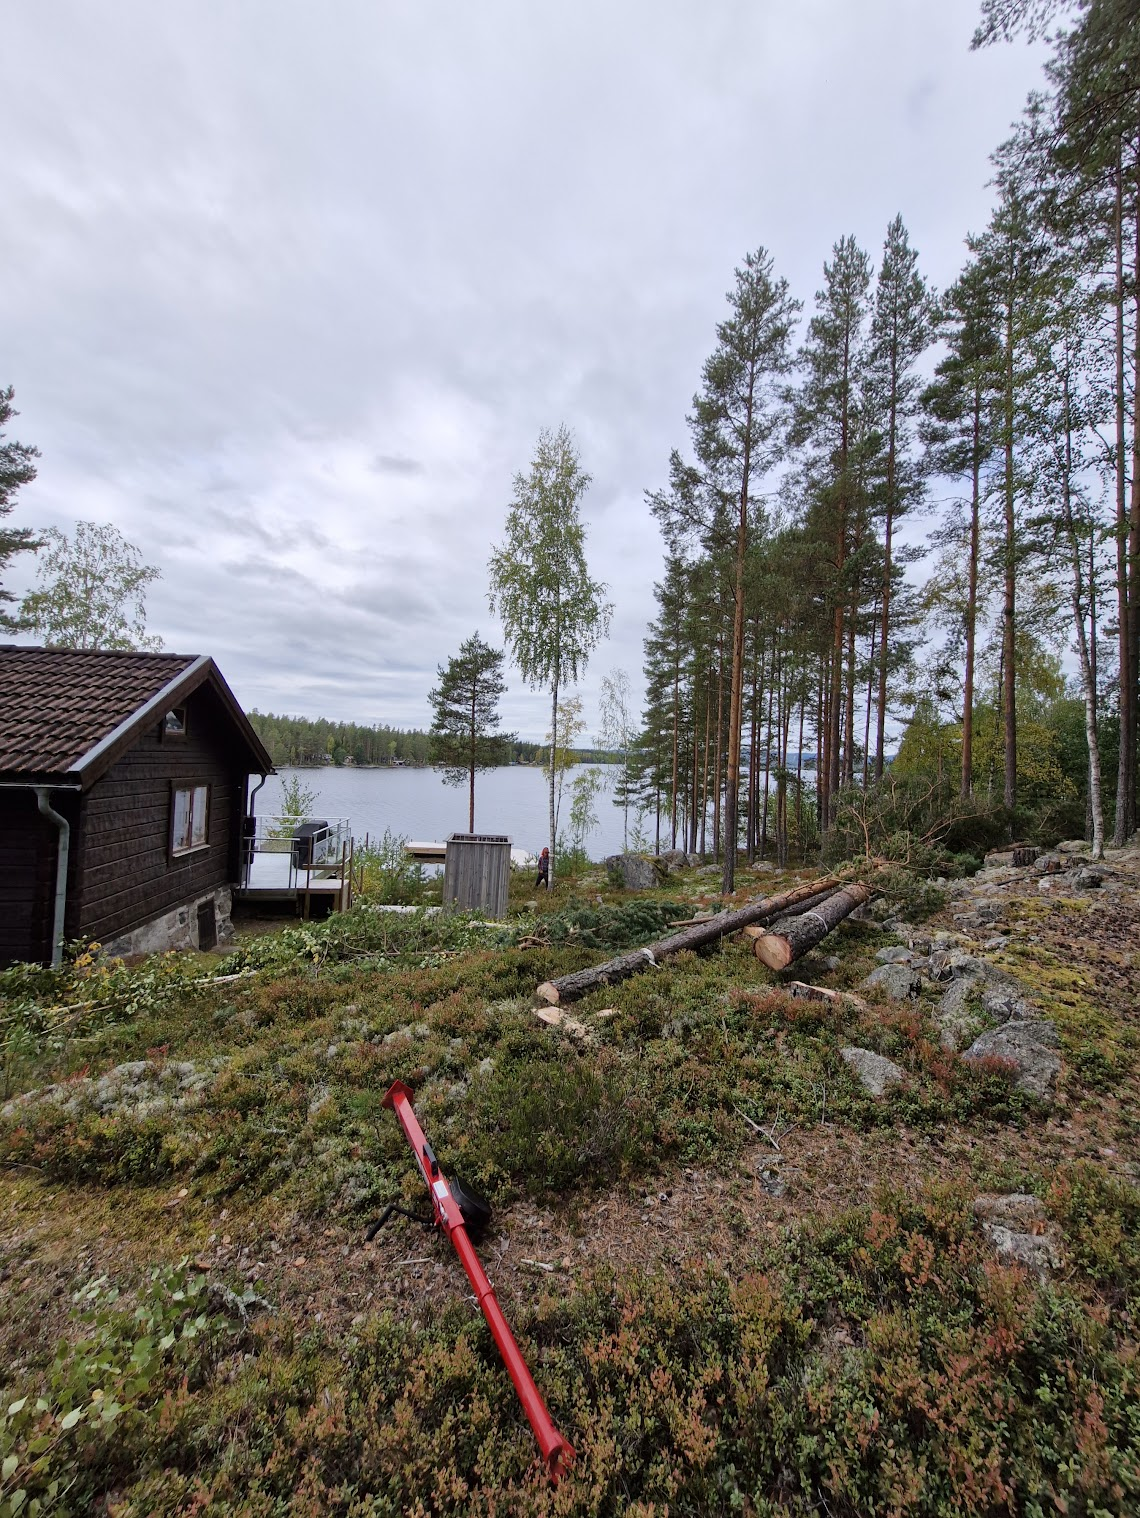
The next chapter
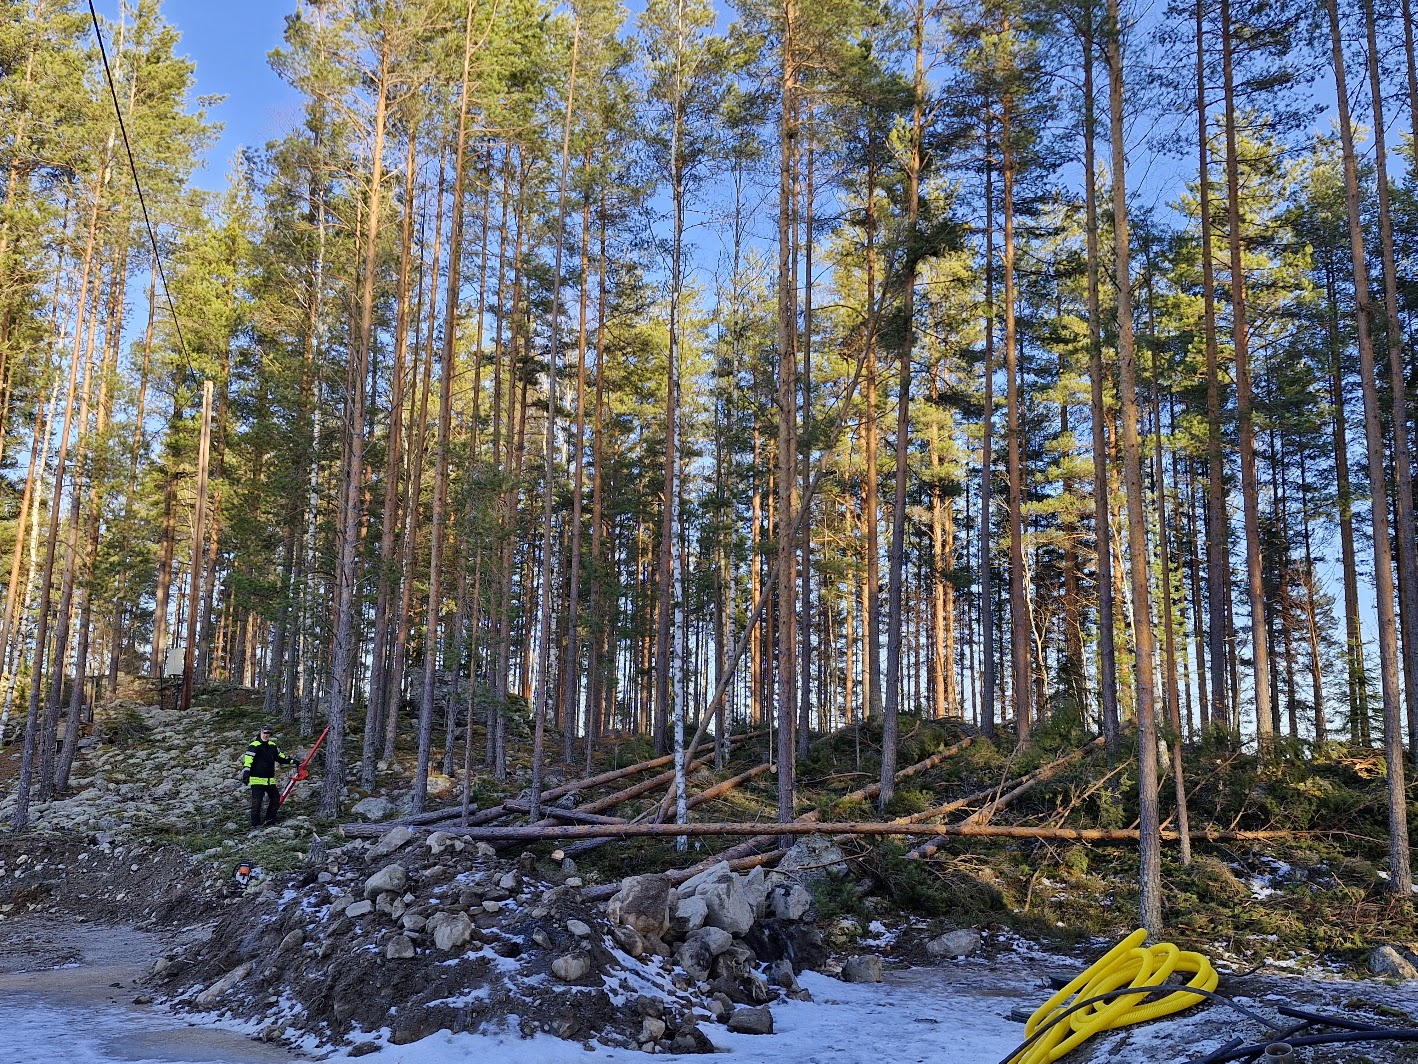
January 2025
2025
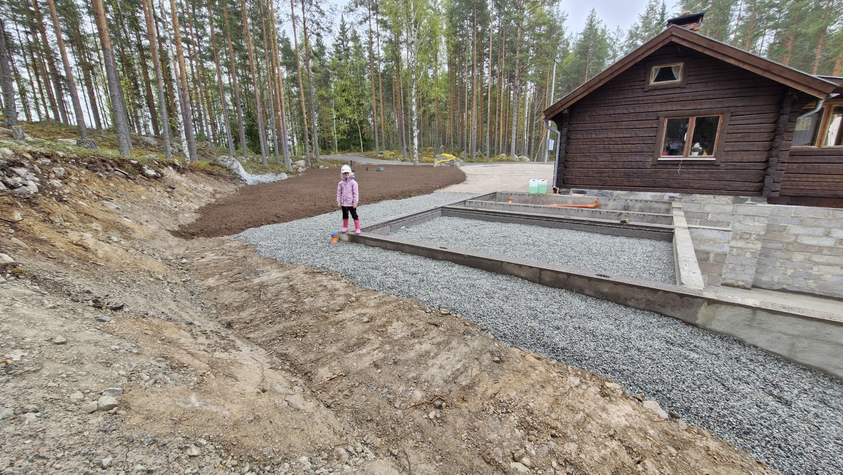
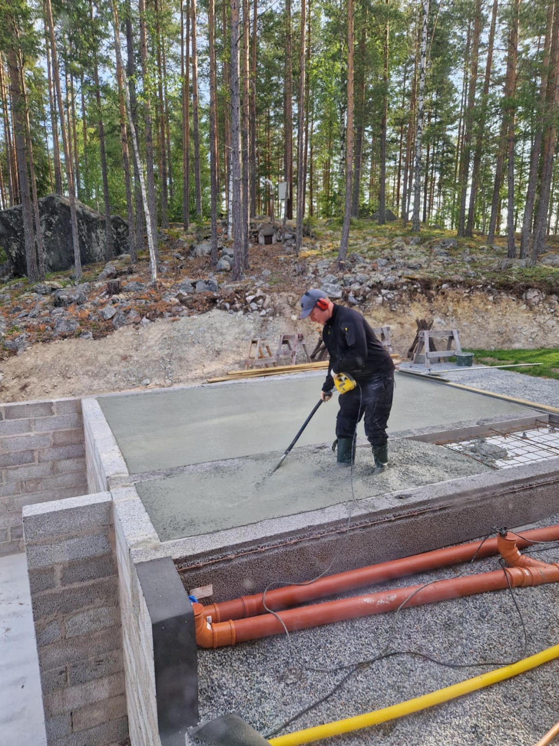
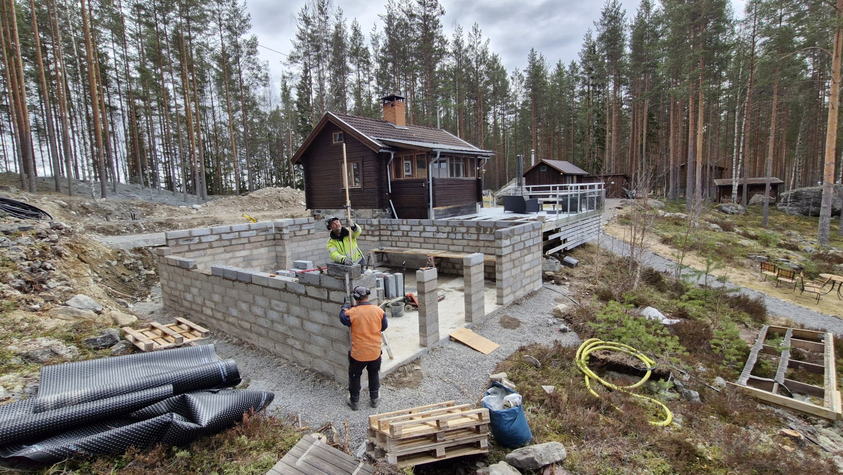
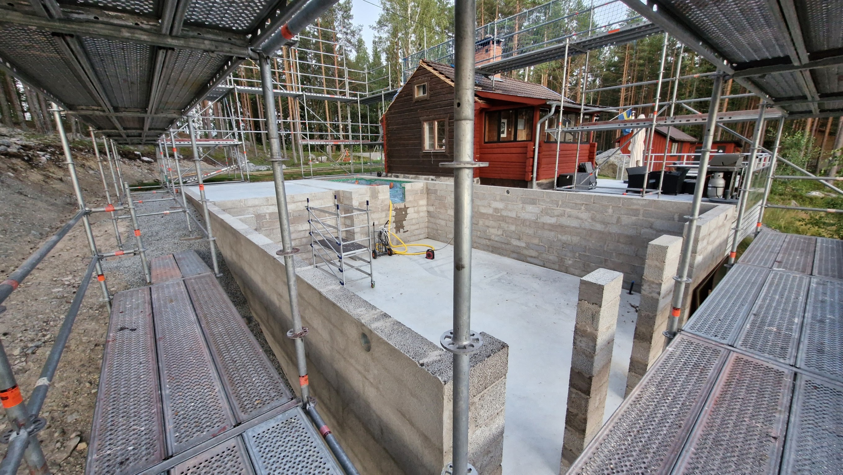
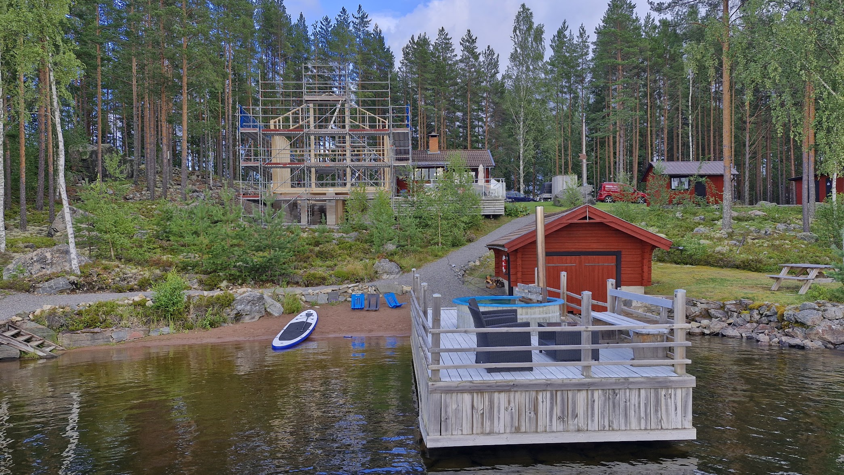
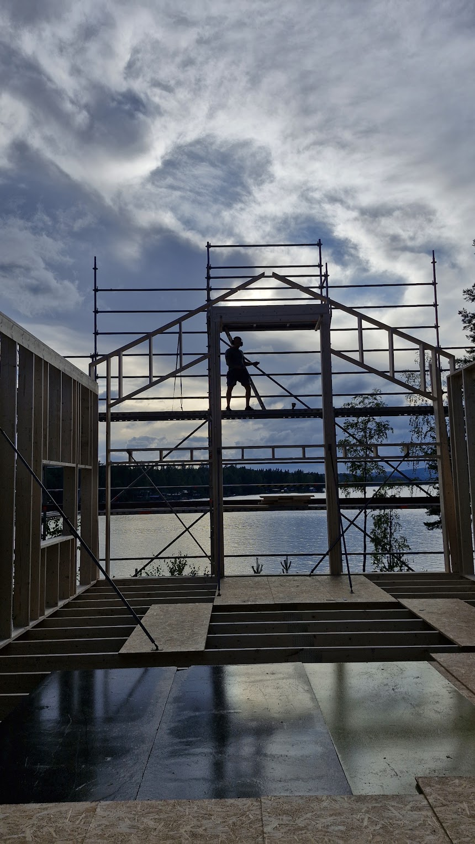
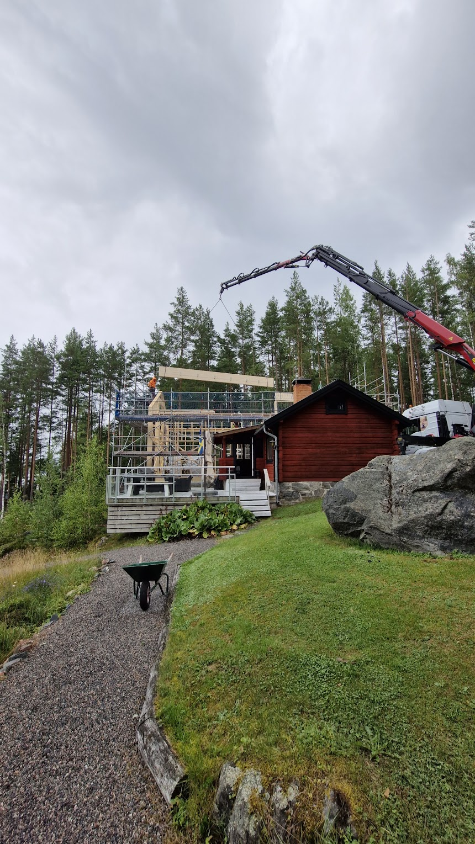
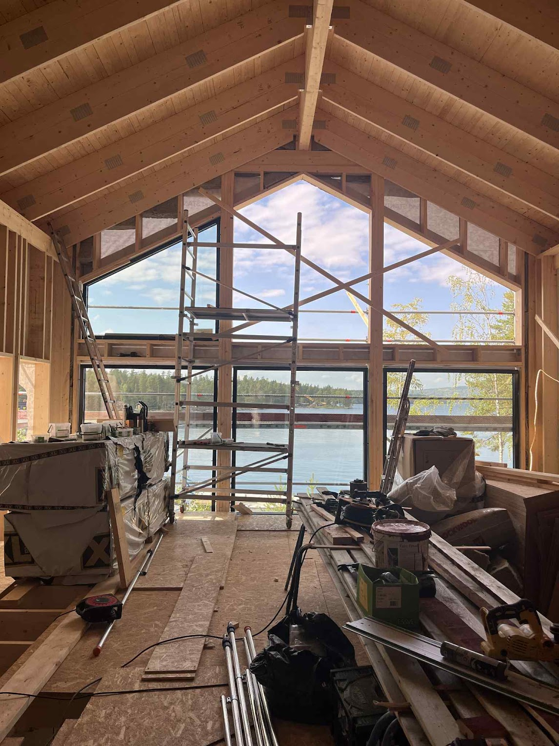
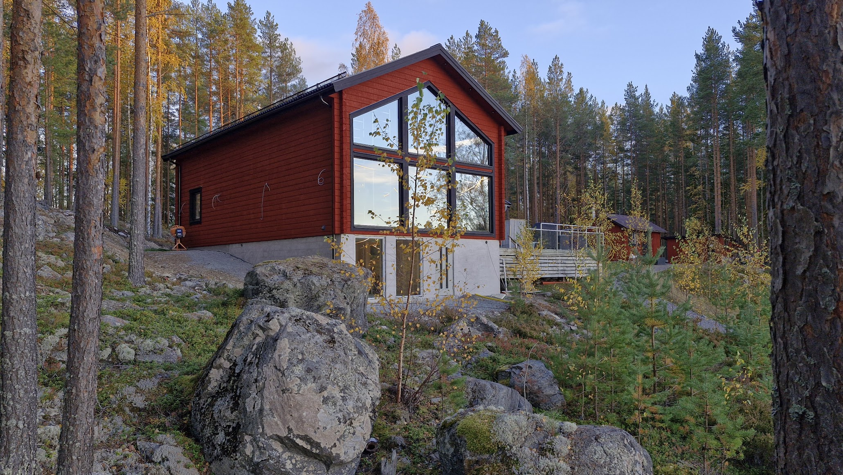
Construction of the new part began in 2025. The previously brown house and outbuildings, including the boathouse, were painted Falun red to match the new extension.
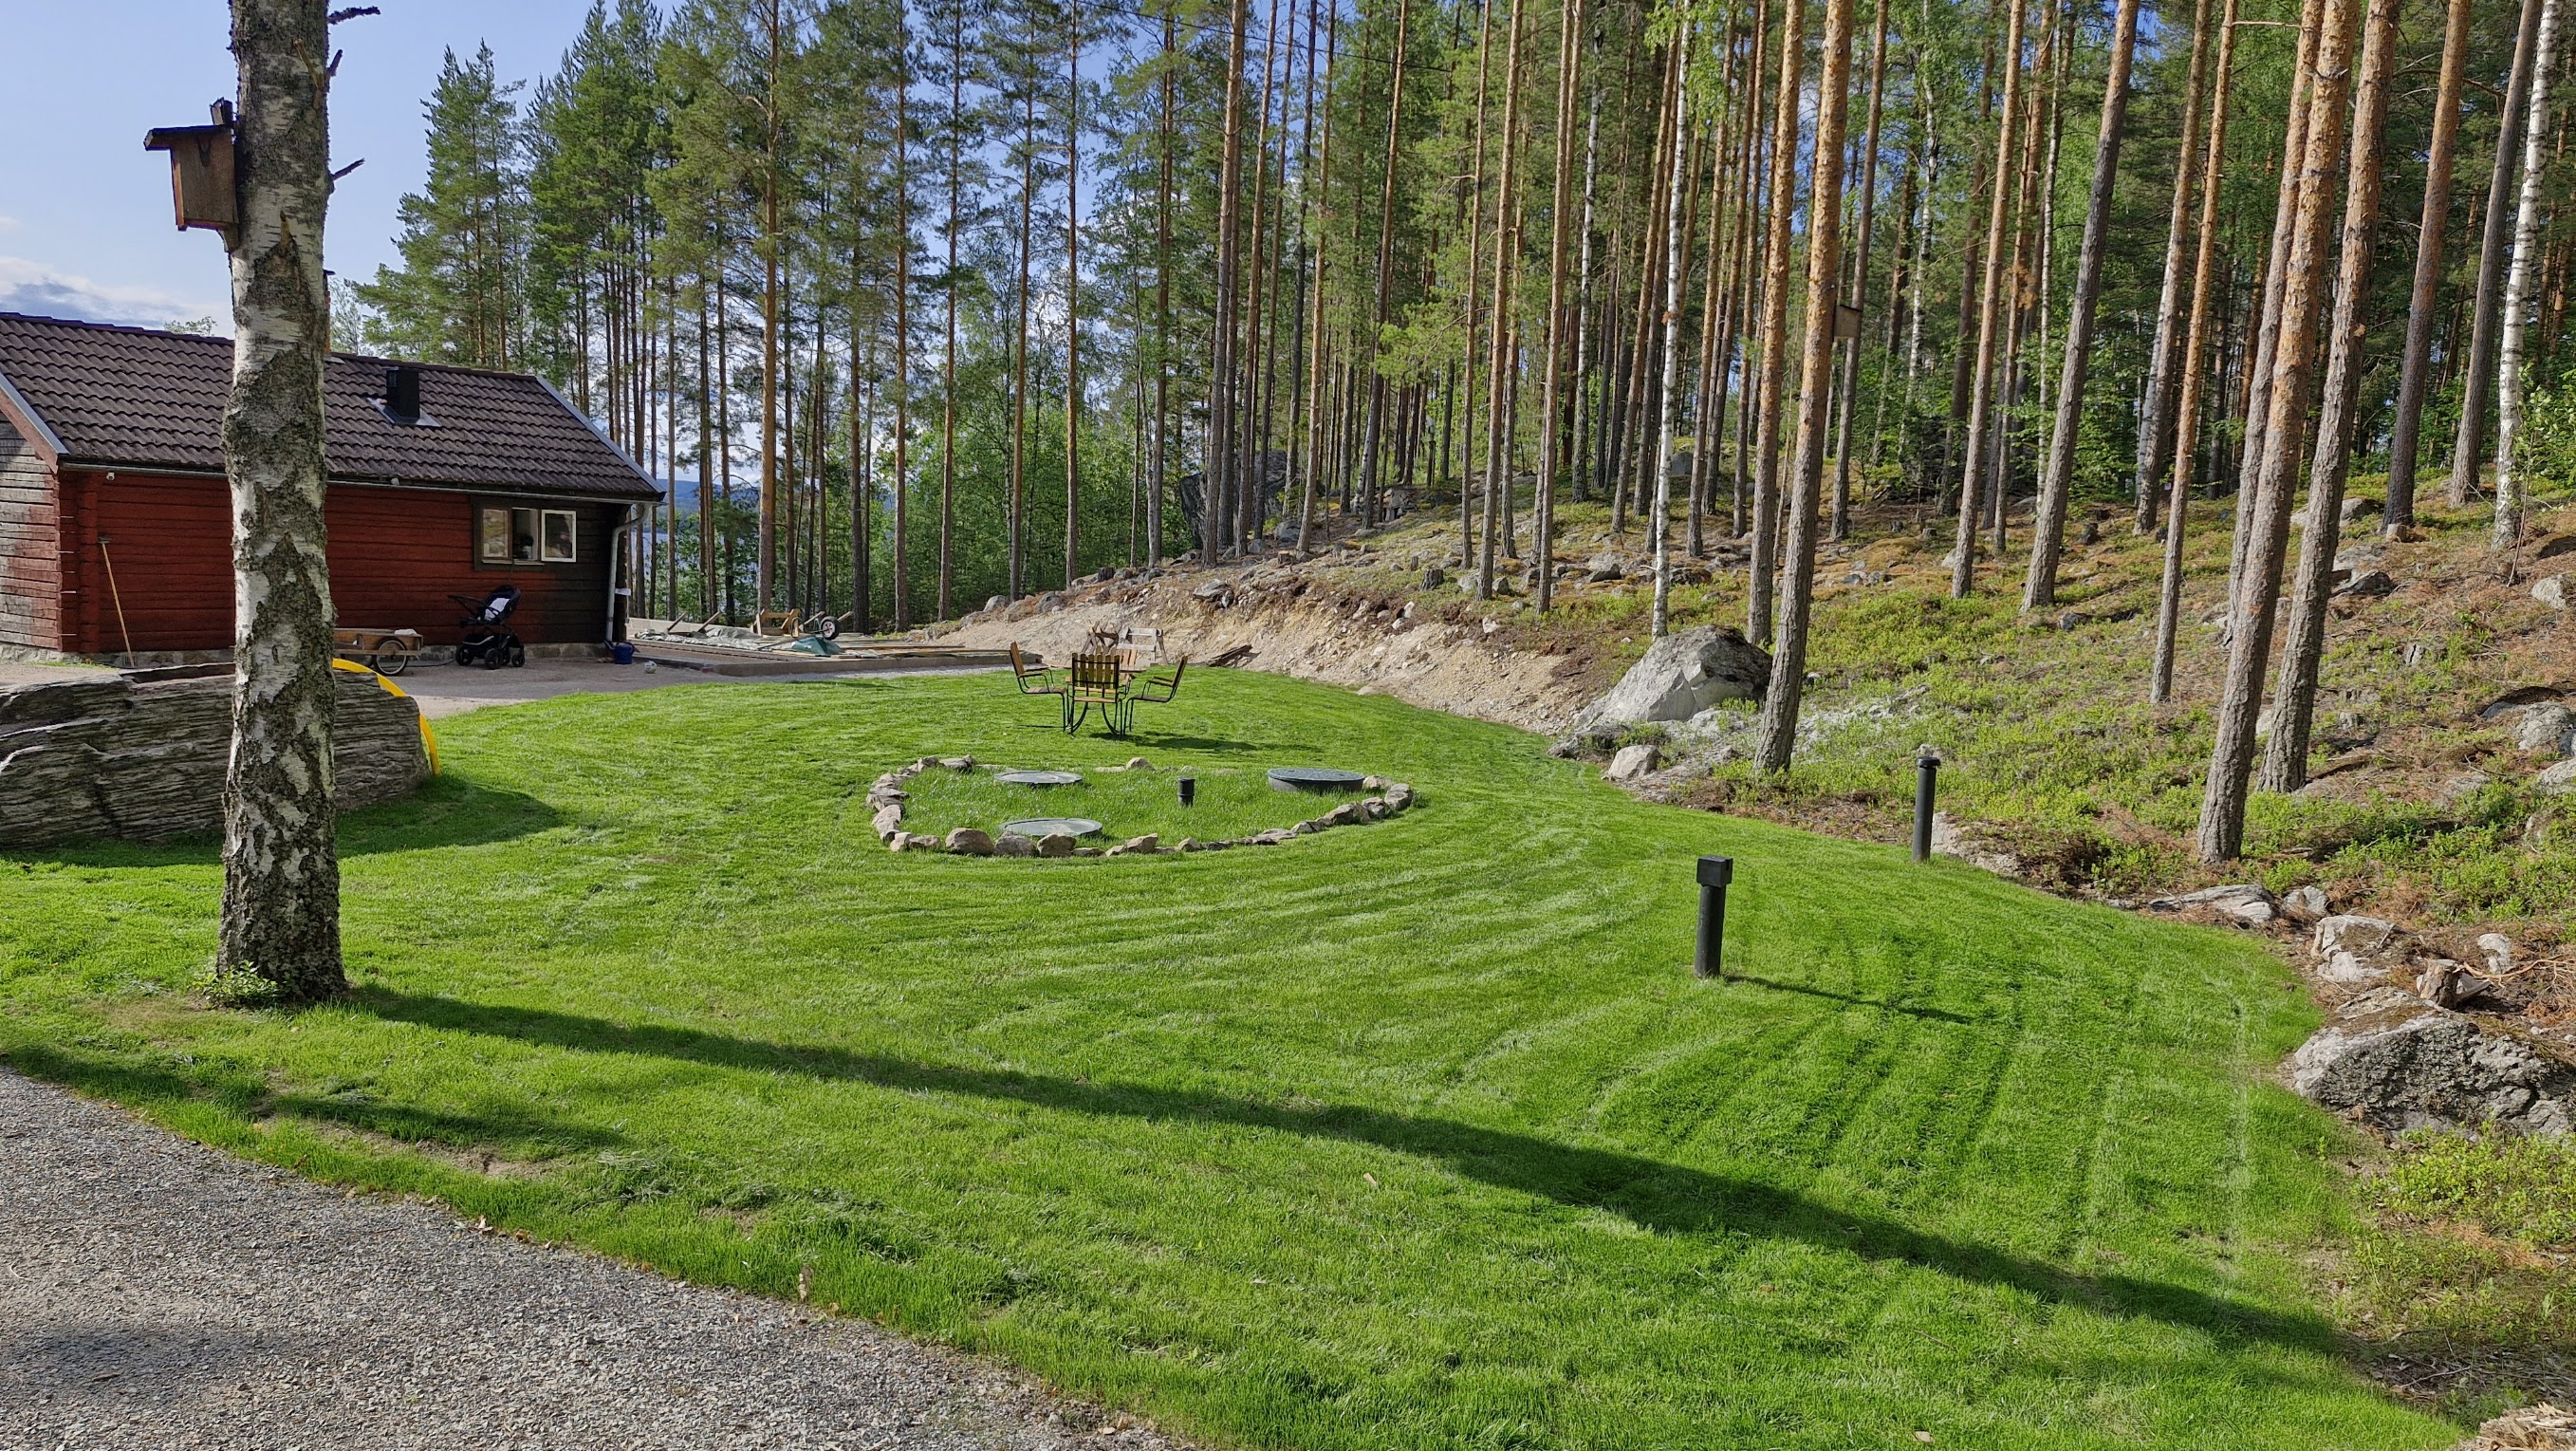
February 2026
The house is complete – a new chapter in the family’s story by the lake.